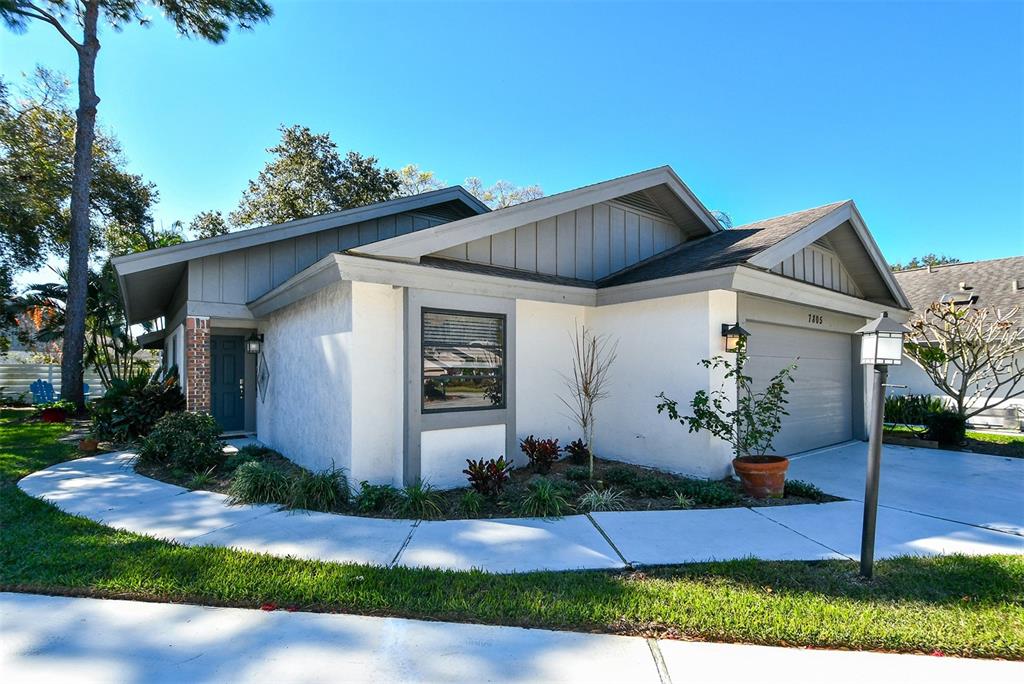
Single-story white stucco home with gray gabled roof, teal front door, attached garage, and curved walkway.
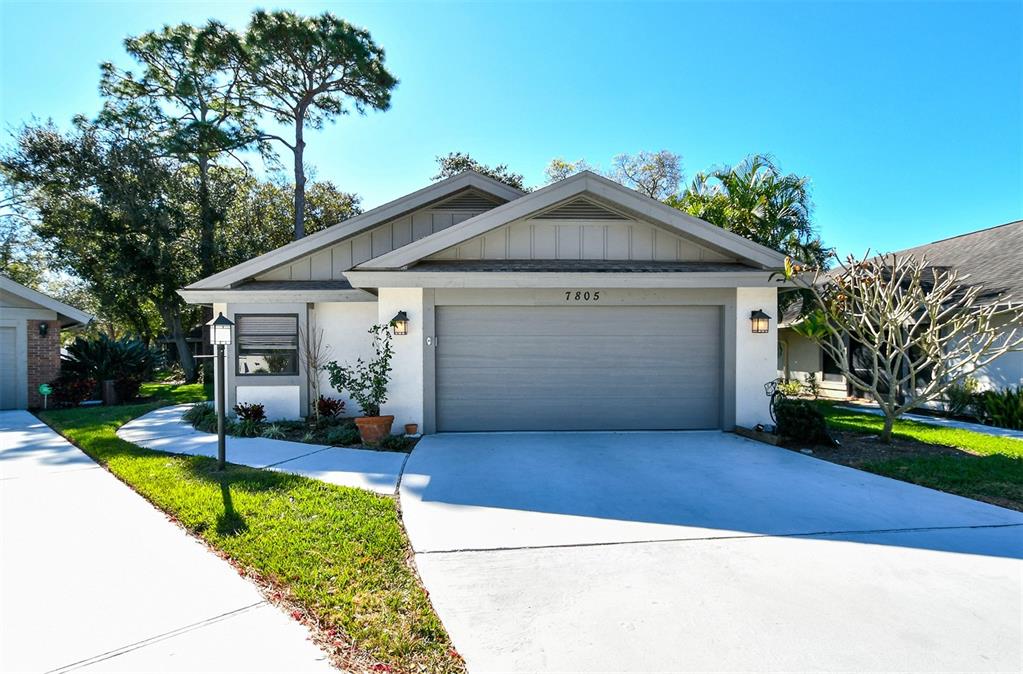
Single-story white home with a gray double garage door and wide concrete driveway.
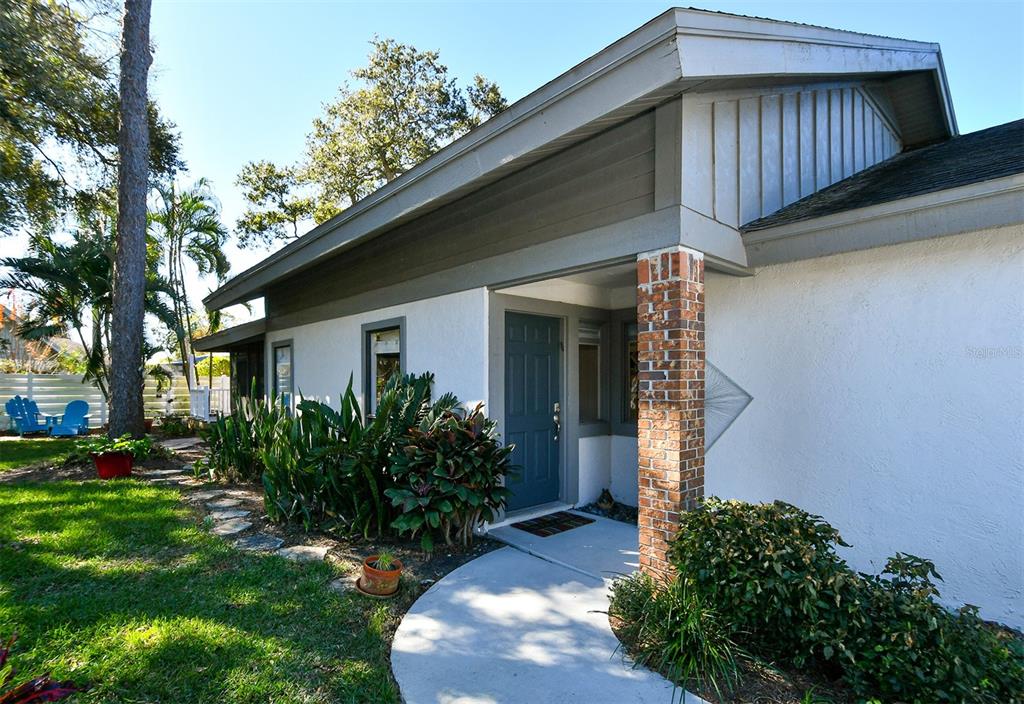
Home entrance with a blue front door, brick column, and curved walkway through landscaped shrubs.
Living room with a sectional sofa and patterned rug opening into a dining area.
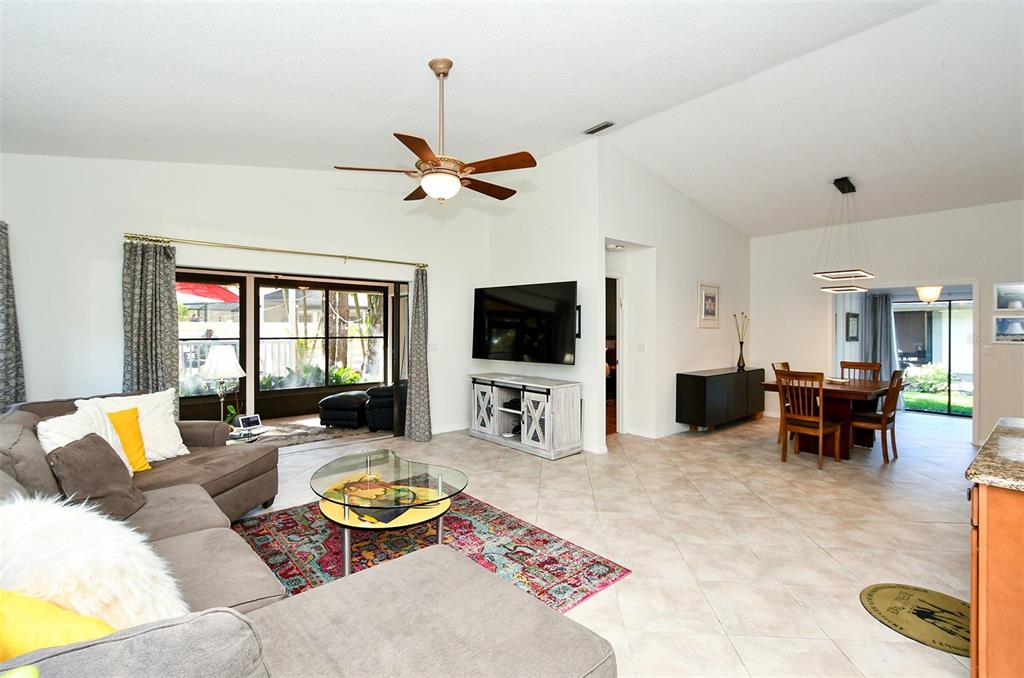
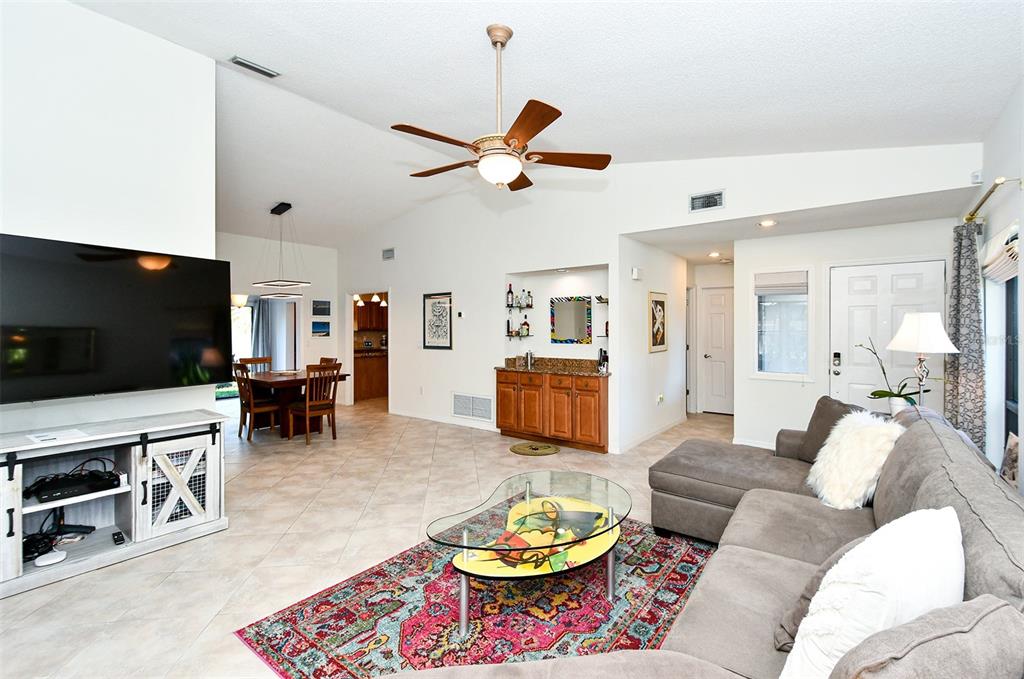
Open-plan living room with a gray sectional, colorful rug, glass coffee table, and dining area.
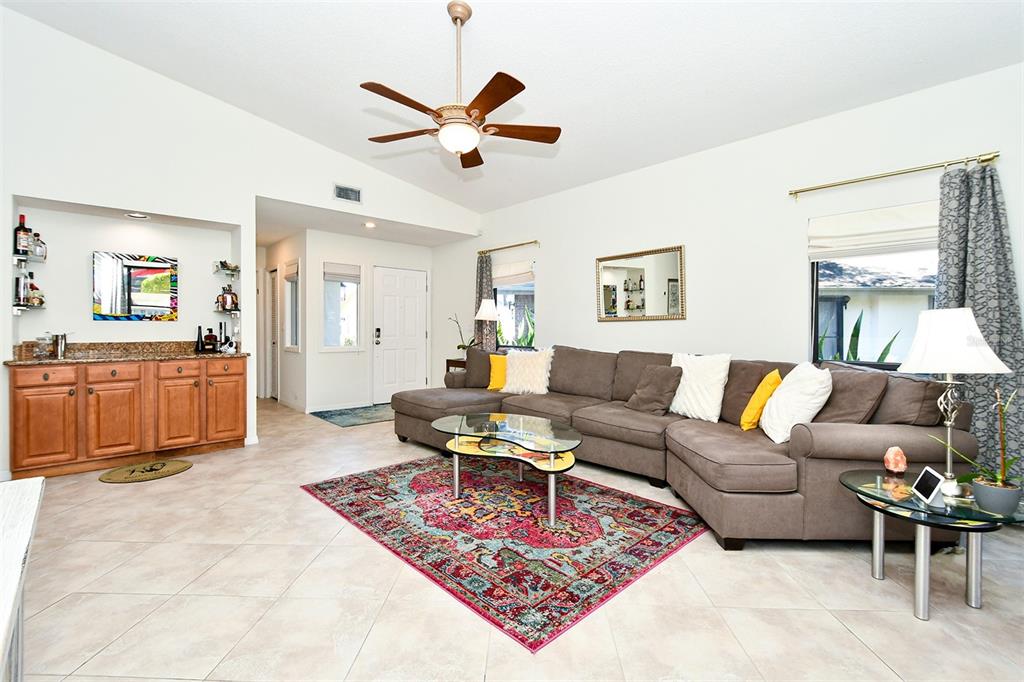
Living room with a brown sectional, colorful patterned rug, tiled floor, and wooden wet bar.
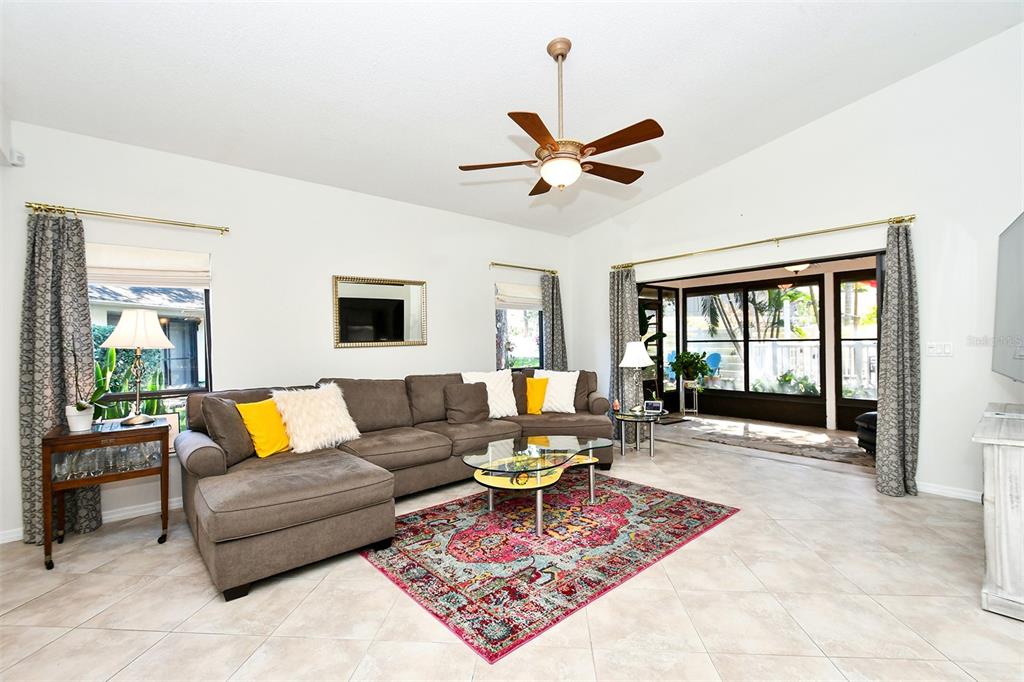
Living room with a brown sectional, colorful rug, ceiling fan, and sliding doors to a screened lanai.
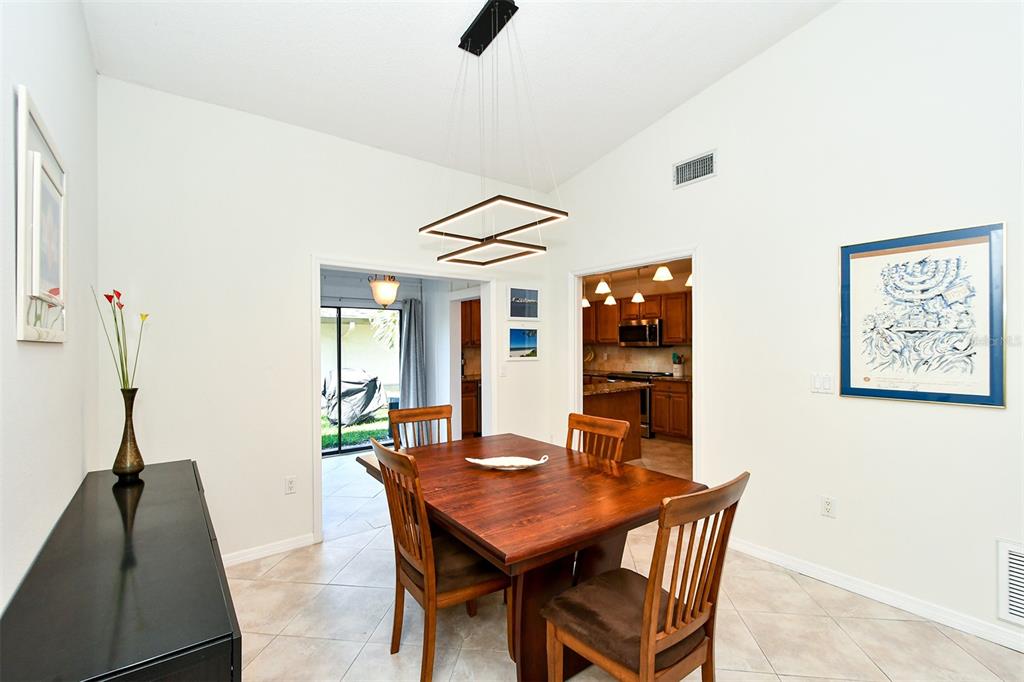
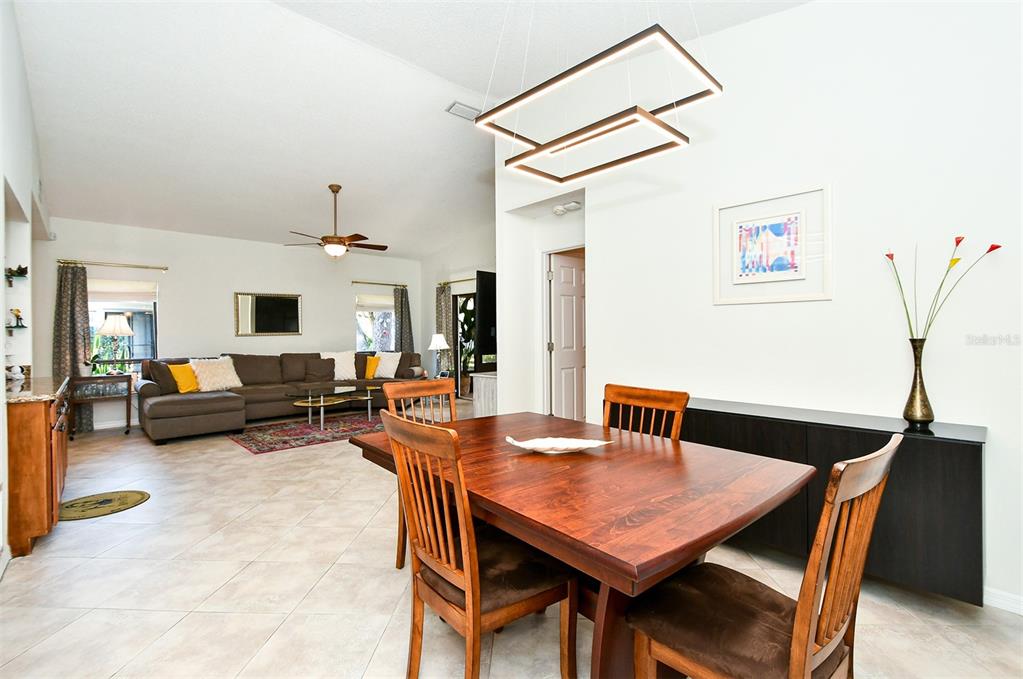
Furnished dining room with a wooden table, geometric pendant light, and openings to the kitchen and patio.
Open-plan dining and living room with a wooden table, gray sectional sofa, and light tile floors.
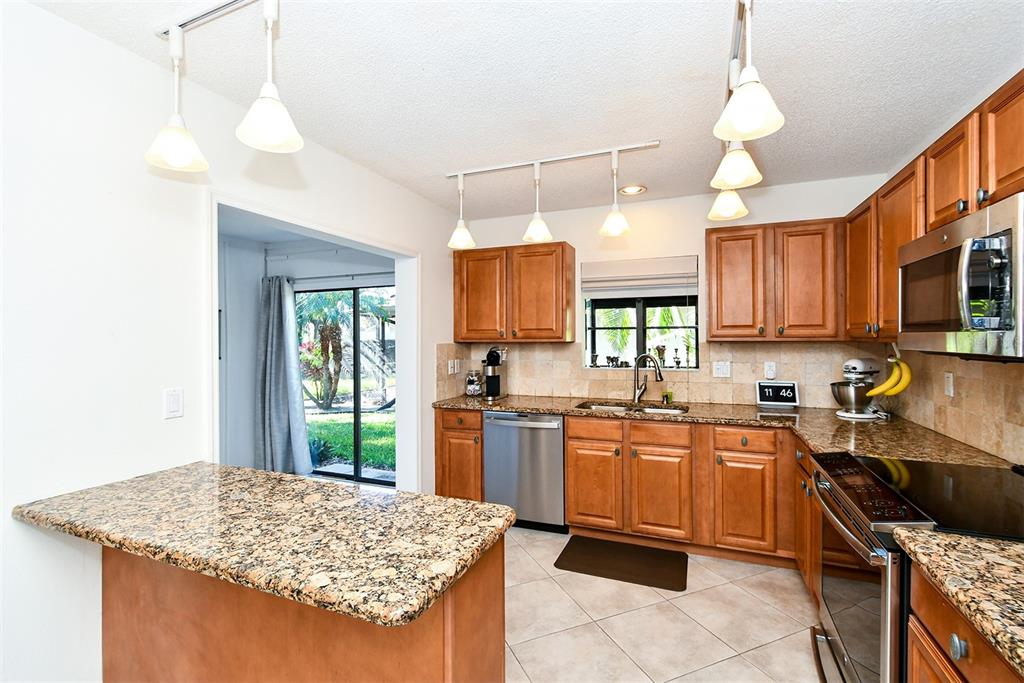
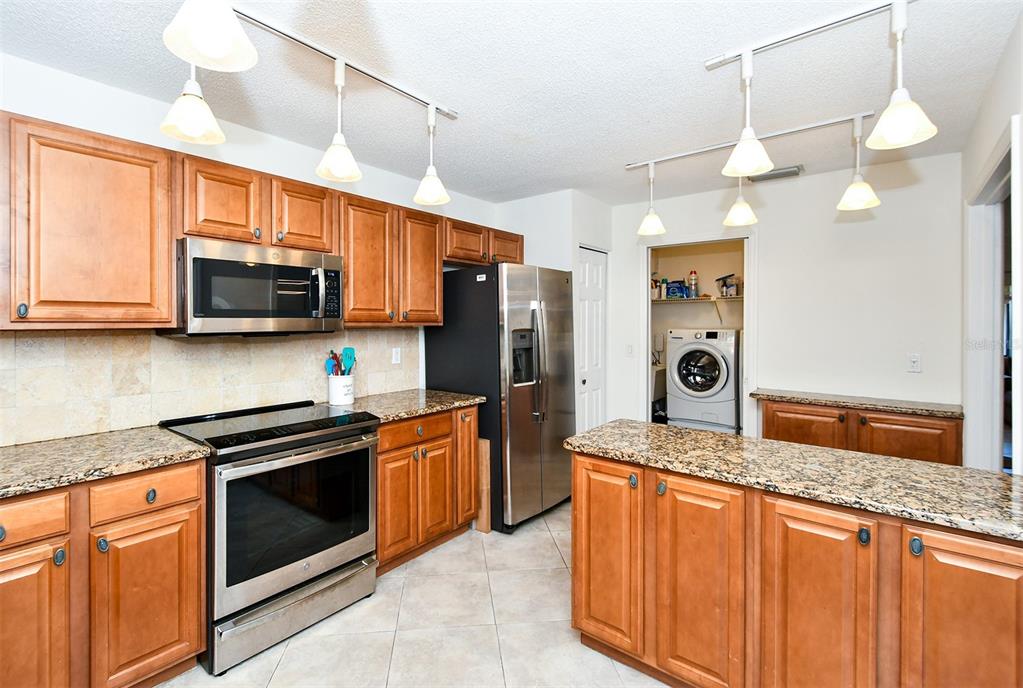
Kitchen with granite peninsula, warm wood cabinets, stainless steel appliances, and sliding glass door to the yard.
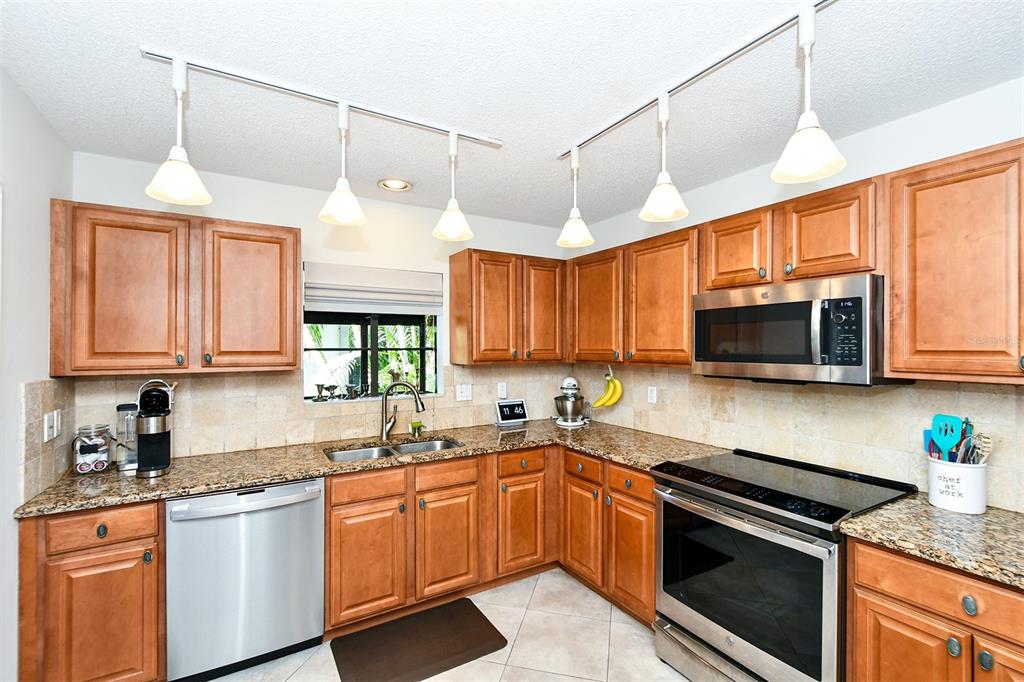
Kitchen with warm wood cabinets, granite counters, and stainless steel appliances.
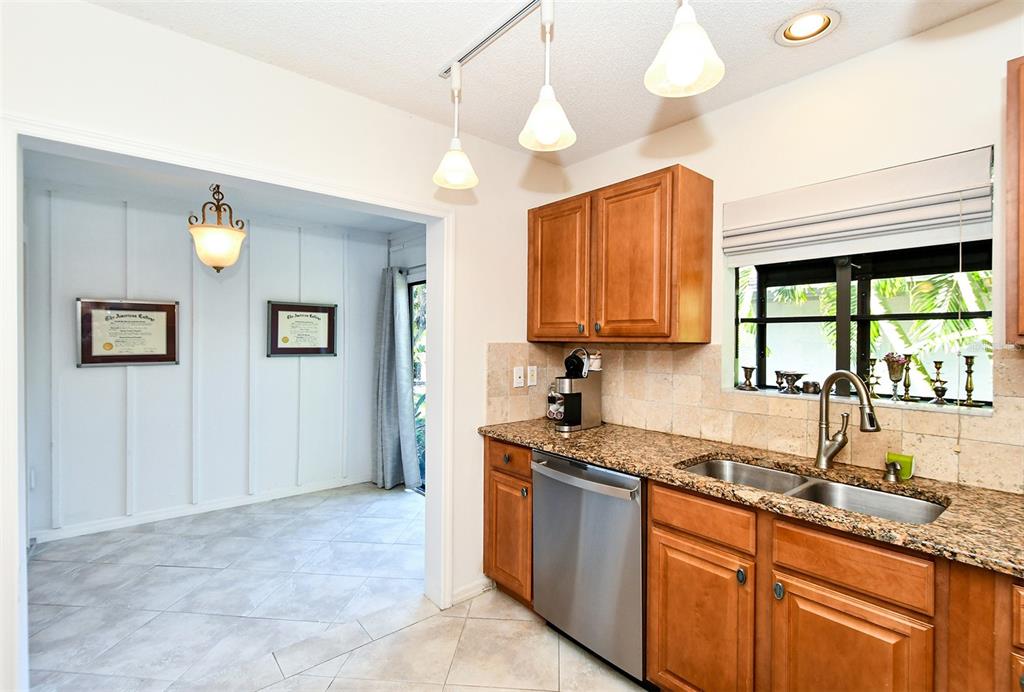
Kitchen with wood cabinets, granite counters, and a double-basin sink beneath a window.
Kitchen with warm wood cabinets, granite counters, stainless steel appliances, and a central island.
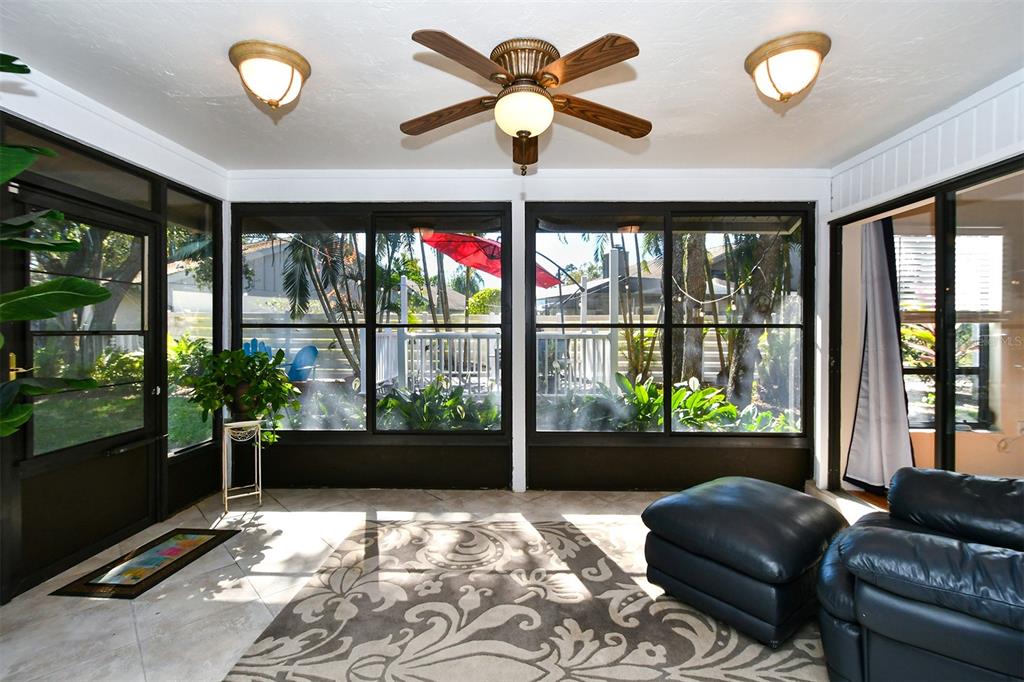
Enclosed sunroom with black-framed windows, a ceiling fan, and dark leather seating overlooking a leafy backyard.
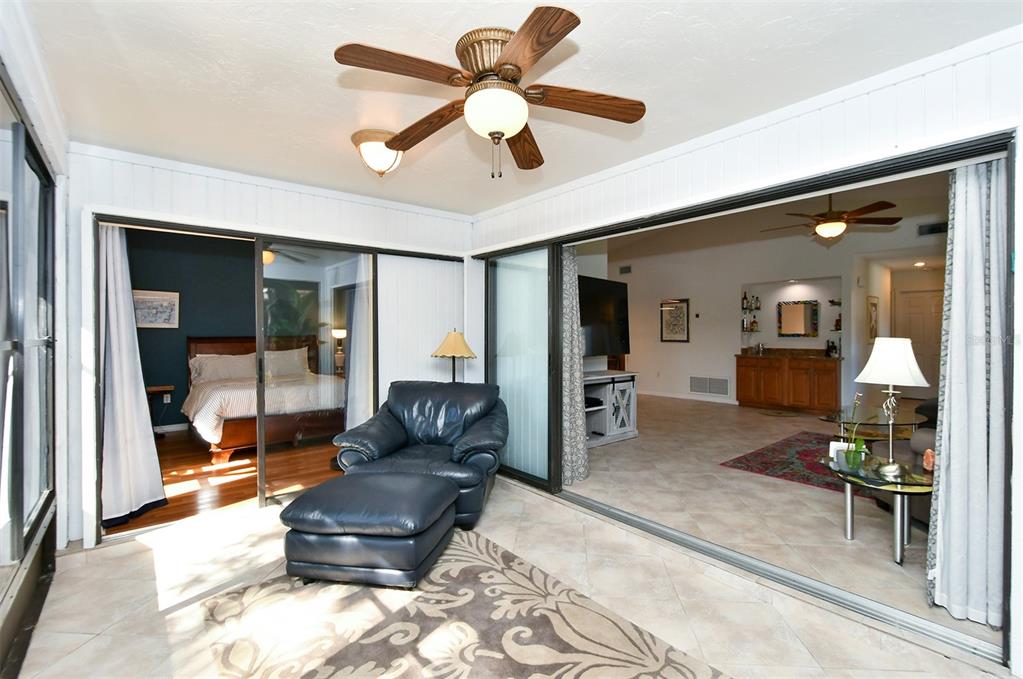
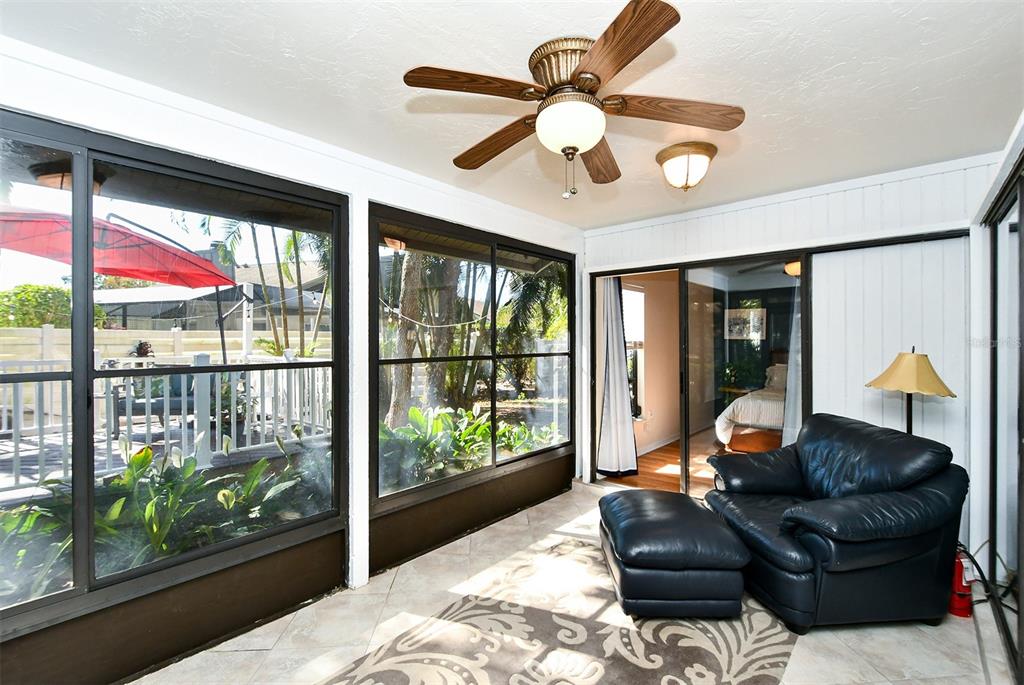
Furnished sunroom with a leather armchair and ottoman beside wide sliding glass doors.
Furnished sunroom with black leather seating and large screened windows overlooking a patio and garden.
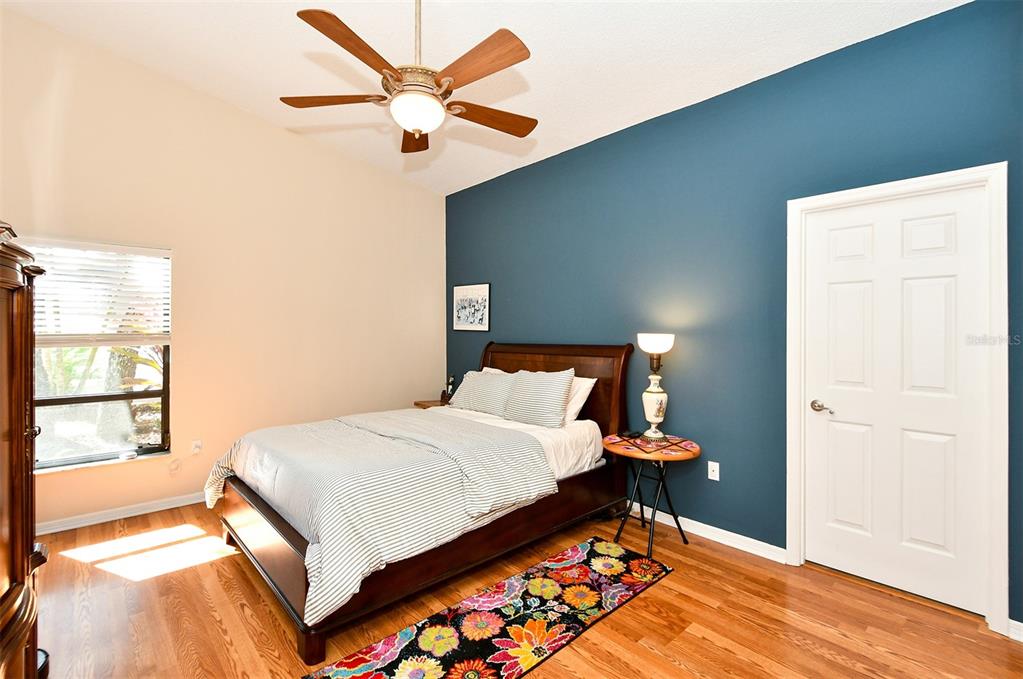
Bedroom with a dark wood bed, teal accent wall, hardwood floors, and colorful floral rug.
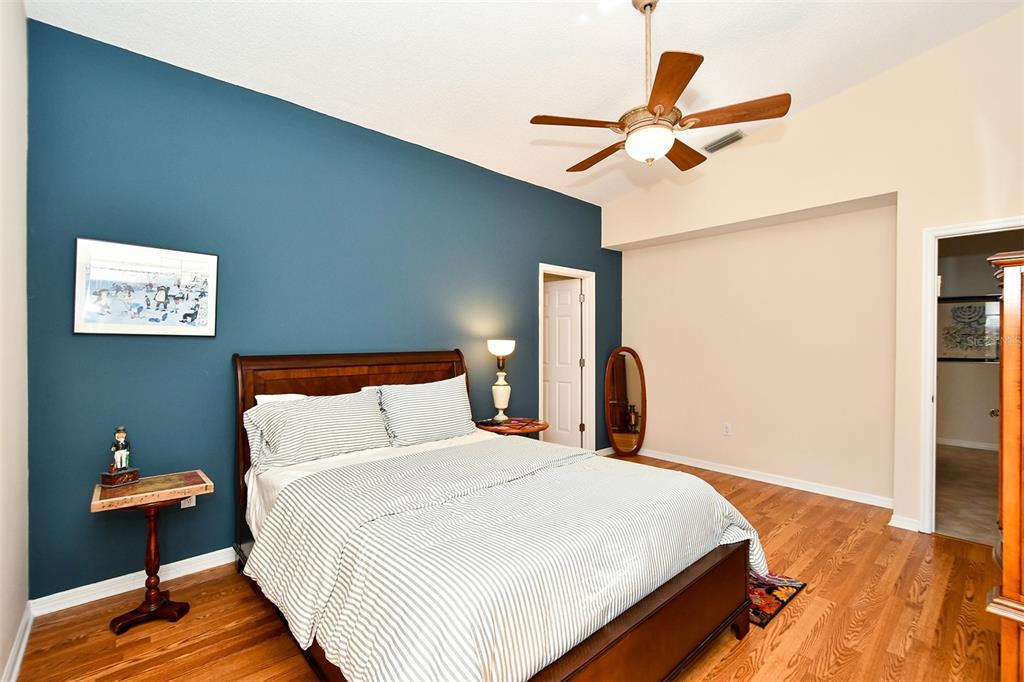
Bedroom with striped white bedding, a teal accent wall, and hardwood floors.
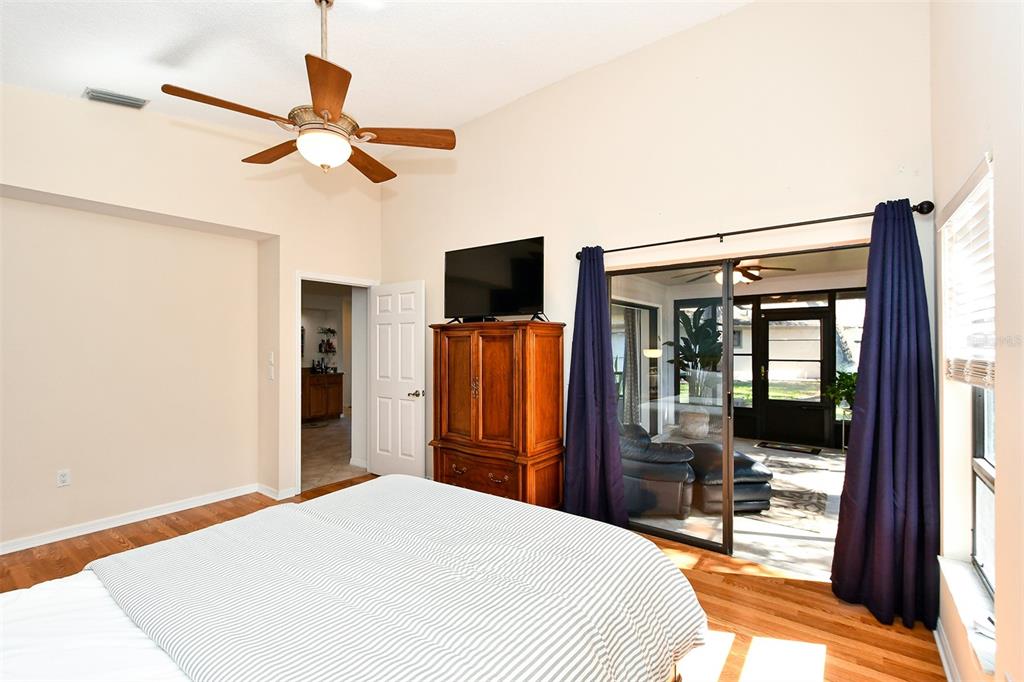
Bedroom with hardwood floors, a wooden armoire, and sliding doors to a sunroom.
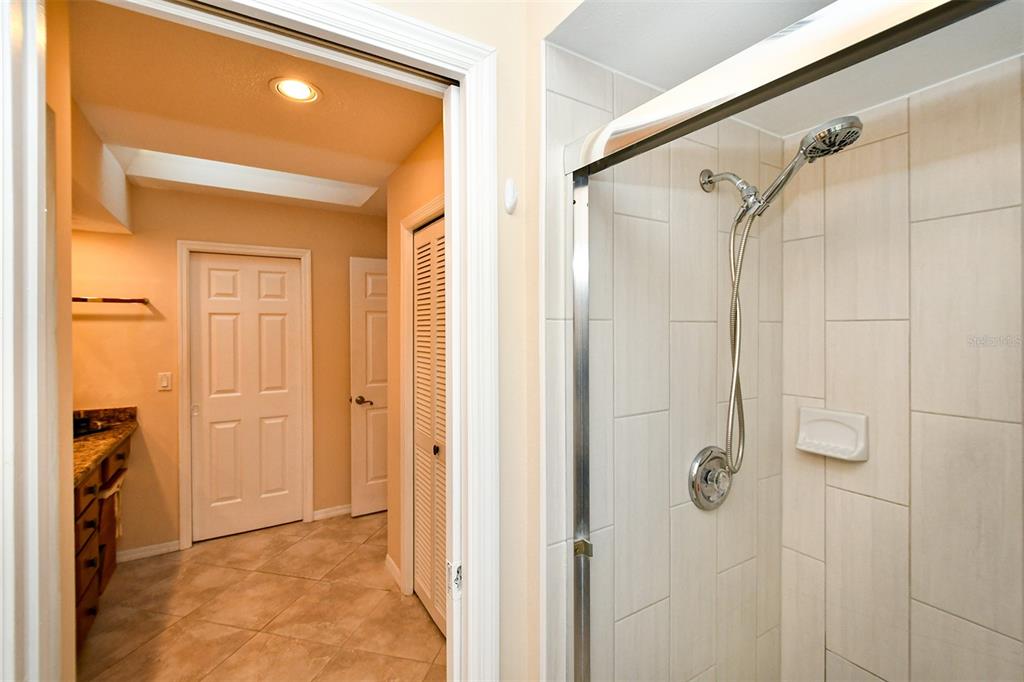
Tiled bathroom shower with chrome handheld showerhead and an open doorway to the vanity area.
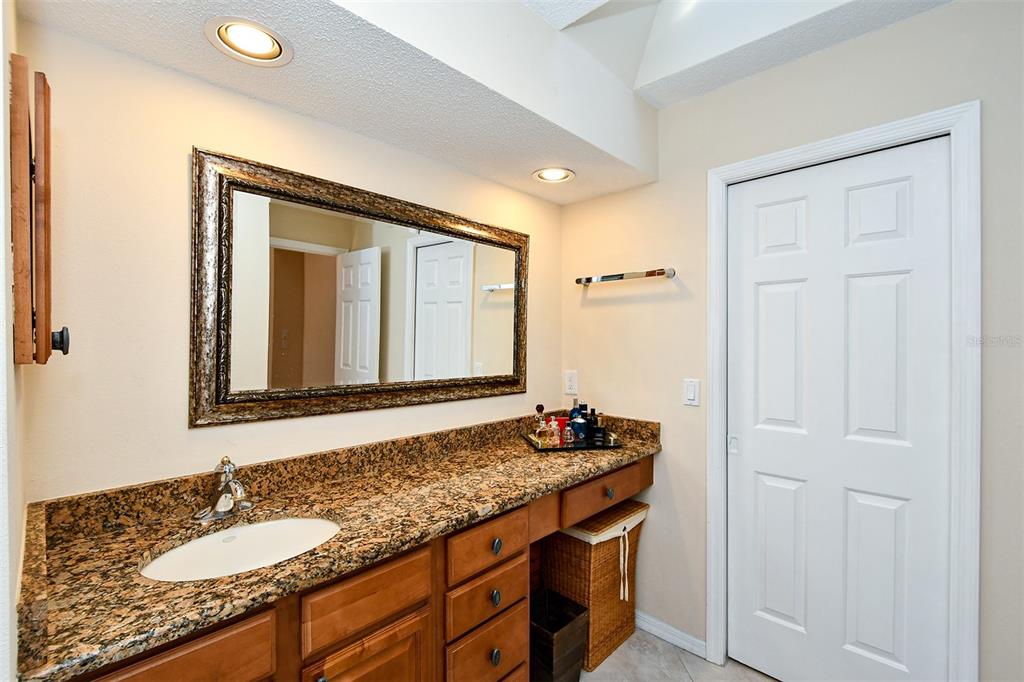
Bathroom vanity with a granite countertop, single sink, warm wood cabinets, and a large framed mirror.
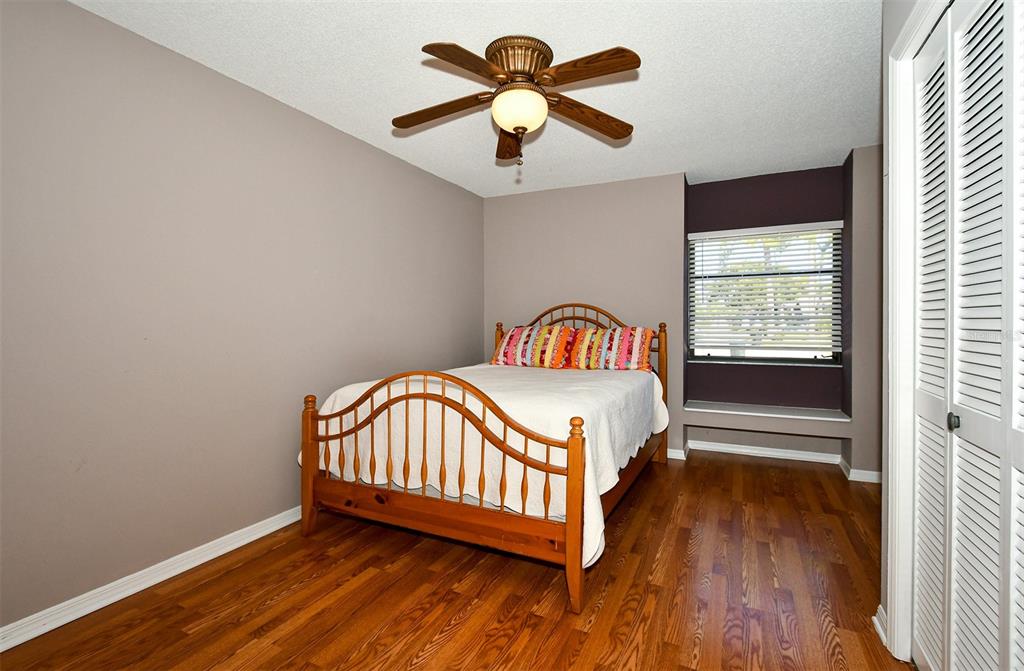
Bedroom with a wooden bed, colorful pillows, hardwood floors, and a ceiling fan.
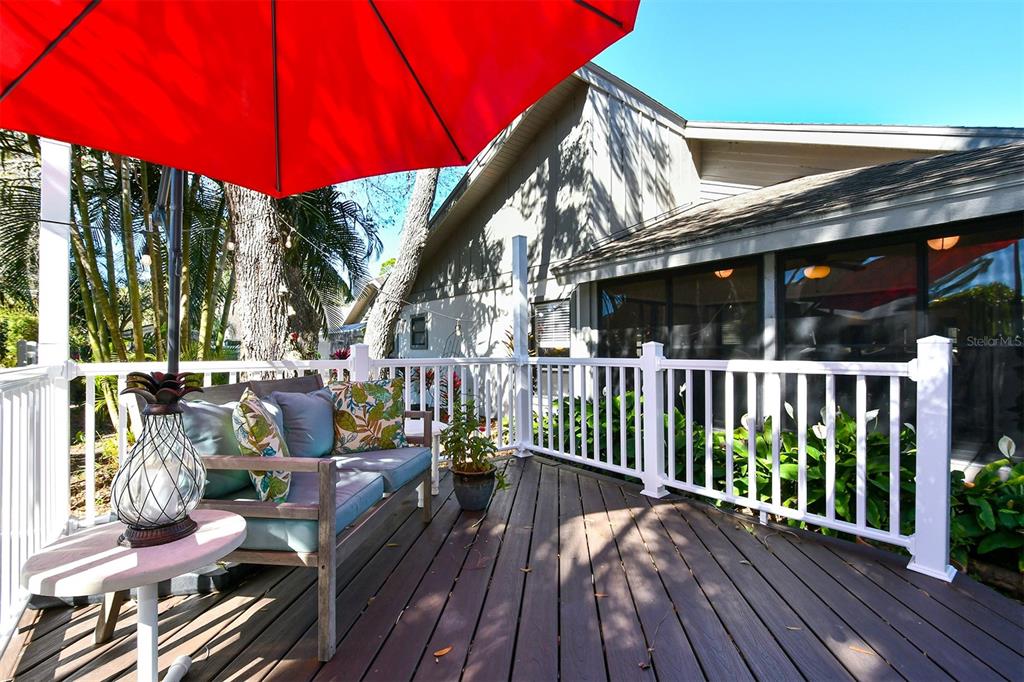
Wood deck with white railings, a red umbrella, and cushioned seating beside the house.
Raised patio deck with white railings, a red umbrella, and an outdoor sofa among palms.
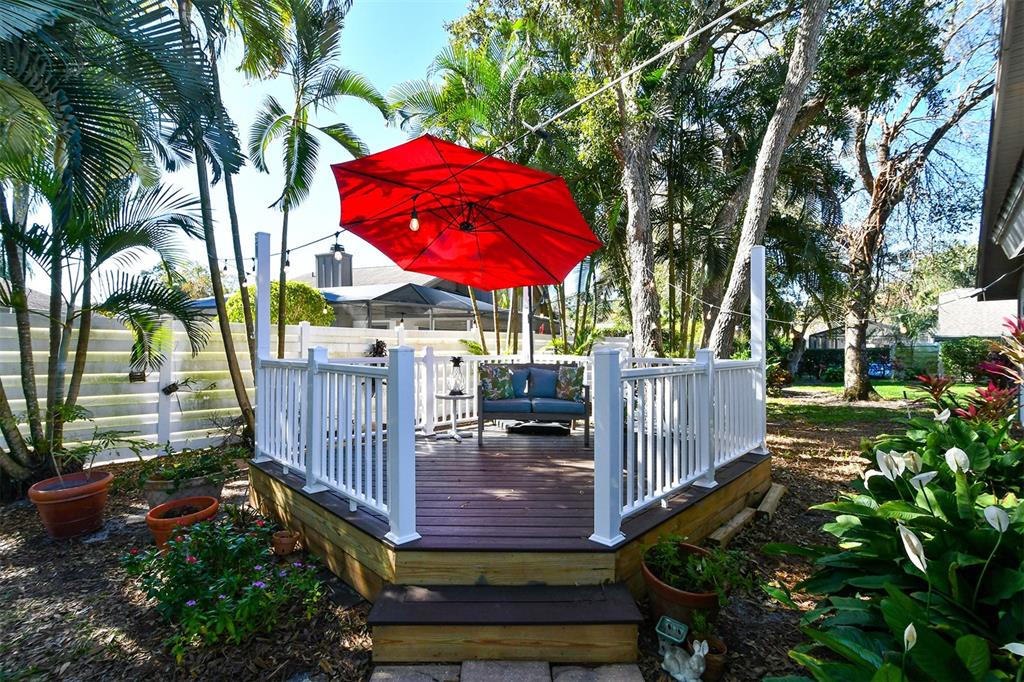
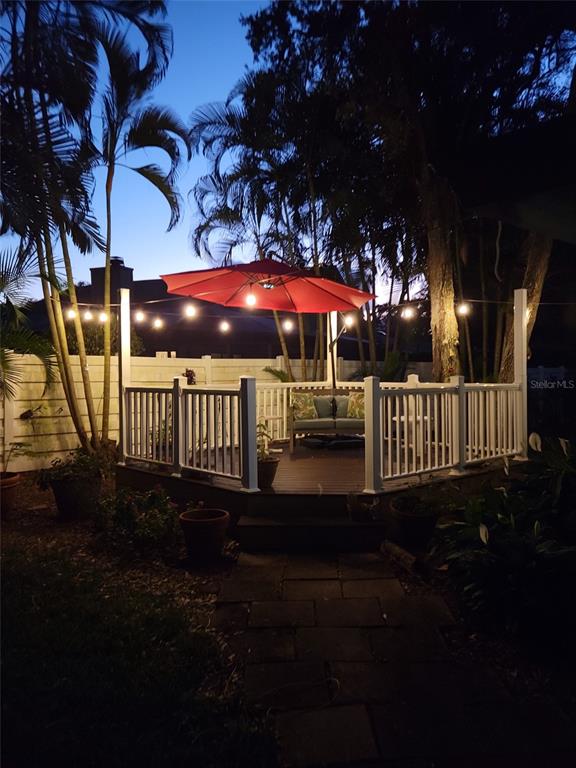
Raised backyard deck with white railings, seating, a red umbrella, and string lights at dusk.
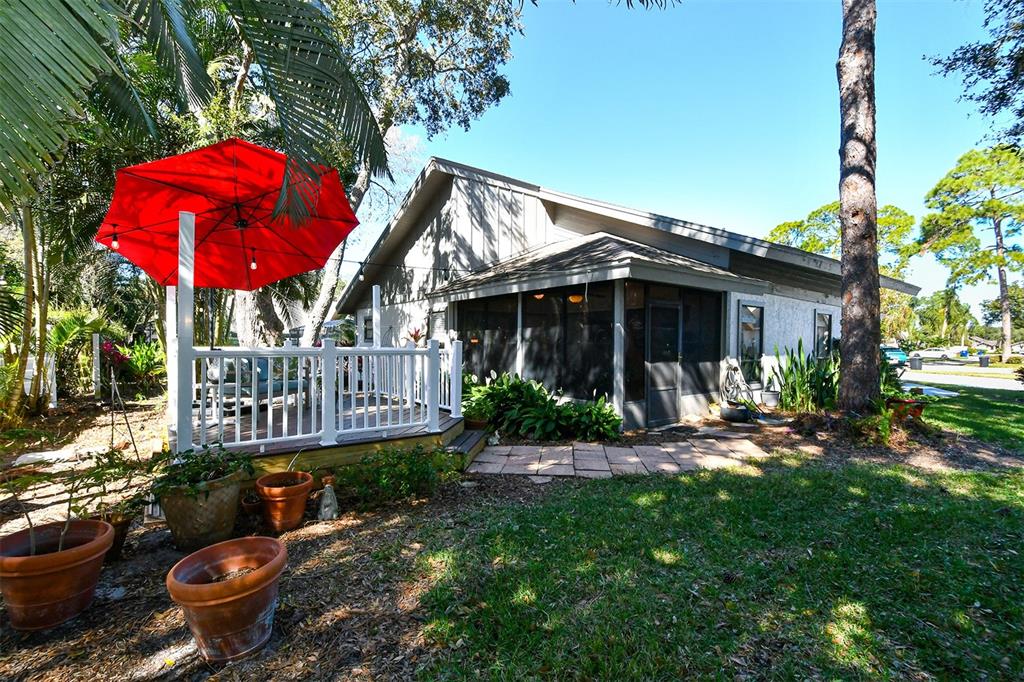
Single-story home with a screened lanai and white-railed deck beneath a bright red umbrella.
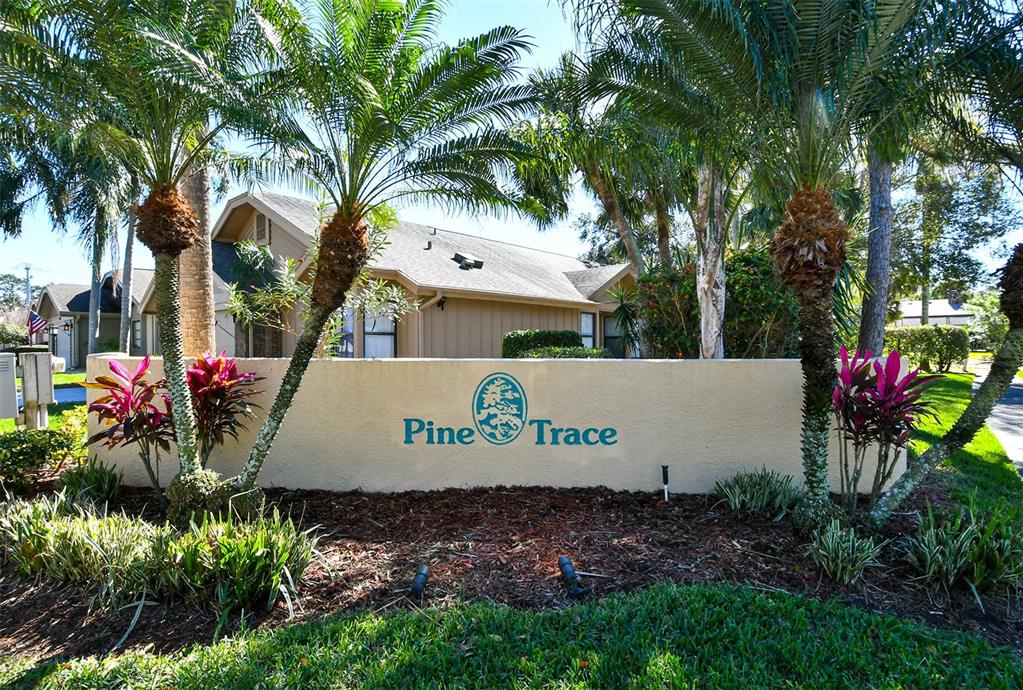
Pine Trace entrance sign in front of a home, framed by palm trees.
SEE ALL PHOTOS
Single-story white stucco home with gray gabled roof, teal front door, attached garage, and curved walkway.
Single-story white home with a gray double garage door and wide concrete driveway.
Home entrance with a blue front door, brick column, and curved walkway through landscaped shrubs.
Living room with a sectional sofa and patterned rug opening into a dining area.
Open-plan living room with a gray sectional, colorful rug, glass coffee table, and dining area.
Living room with a brown sectional, colorful patterned rug, tiled floor, and wooden wet bar.
Living room with a brown sectional, colorful rug, ceiling fan, and sliding doors to a screened lanai.
Furnished dining room with a wooden table, geometric pendant light, and openings to the kitchen and patio.
Open-plan dining and living room with a wooden table, gray sectional sofa, and light tile floors.
Kitchen with granite peninsula, warm wood cabinets, stainless steel appliances, and sliding glass door to the yard.
Kitchen with warm wood cabinets, granite counters, and stainless steel appliances.
Kitchen with wood cabinets, granite counters, and a double-basin sink beneath a window.
Kitchen with warm wood cabinets, granite counters, stainless steel appliances, and a central island.
Enclosed sunroom with black-framed windows, a ceiling fan, and dark leather seating overlooking a leafy backyard.
Furnished sunroom with a leather armchair and ottoman beside wide sliding glass doors.
Furnished sunroom with black leather seating and large screened windows overlooking a patio and garden.
Bedroom with a dark wood bed, teal accent wall, hardwood floors, and colorful floral rug.
Bedroom with striped white bedding, a teal accent wall, and hardwood floors.
Bedroom with hardwood floors, a wooden armoire, and sliding doors to a sunroom.
Tiled bathroom shower with chrome handheld showerhead and an open doorway to the vanity area.
Bathroom vanity with a granite countertop, single sink, warm wood cabinets, and a large framed mirror.
Bedroom with a wooden bed, colorful pillows, hardwood floors, and a ceiling fan.
Wood deck with white railings, a red umbrella, and cushioned seating beside the house.
Raised patio deck with white railings, a red umbrella, and an outdoor sofa among palms.
Raised backyard deck with white railings, seating, a red umbrella, and string lights at dusk.
Single-story home with a screened lanai and white-railed deck beneath a bright red umbrella.
Pine Trace entrance sign in front of a home, framed by palm trees.
Courtesy of COLDWELL BANKER REALTY, Danelle Haag  Listing Contact: 941-806-9821 
Sold

7805 PINE TRACE DRIVE

7805 PINE TRACE DR, SARASOTA, FL 34243

$360,000
Welcome home to your peaceful abode in this PERFECT location. Shopping, Restaurants, and Golf right around the corner and only 15 minutes to downtown Sarasota makes this home ideal. Open concept floorplan allows for ease of entertaining and two special areas to enjoy the outdoor ambiance. The outdoor deck is a peaceful retreat to enjoy your morning coffee or watch the stars. In addition there is a sun room fully air conditioned to watch nature in comfort. Kitchen has granite, large island for food prep, and great storage.. Kitchen overlooks the dining room and additional bonus flex space for additional seating, storage or office space. Master retreat has two closets and granite countertops, and the shower is beautifully tiled. Pine Trace is a special neighborhood that is a single family detached homes but the association covers the EXTERIOR- including roof, paint and outdoor maintenance. Appliances are 2019, newer garbage disposal and roof is 2011. Enjoy the Sarasota lifestyle and live carefree!

2
beds

2
baths

1,660 Sq.Ft. LIVING AREA

6,294 Sq.Ft. lot

Danelle Haag

Danelle Haag

Features & Amenities

Interior

  • total bedrooms2
  • Total bathrooms2
  • full bathrooms2
  • Flooring Ceramic Tile
  • APPLIANCES Dishwasher, Electric Water Heater, Microwave, Range, Refrigerator
  • other interior Features Open Floorplan, Walk-In Closet(s)

Area & Lot

  • Status Sold
  • Date Sold March 21, 2022
  • Living Area1,660 Sq.Ft.
  • Lot Area6,294 Sq.Ft.
  • MLS® IDA4524121
  • TypeResidential
  • YEAR BUILT1987

Exterior

  • STORIES1
  • Garage Space2.0
  • water SourcePublic
  • utilitiesCable Connected, Electricity Connected, Sewer Connected, Water Connected
  • roofShingle
  • HEAT TYPEHeat Pump
  • AIR CONDITIONINGCentral Air
  • sewerPublic Sewer
  • SubstructureSlab
  • HOA AmenitiesCable TV, Maintenance
  • other exterior FeaturesIrrigation System, Lighting

Financial

  • Sales Price$360,000
  • Real Estate Tax $2,474/yr
  • Zoning RSF4.5/W

Work With Danelle

Throughout her career, Danelle has developed a passion for working with non-profits dedicated to empowering women and ending domestic violence and frequently volunteers her time to plan events and fundraisers.

Follow Me on Instagram