5101 SUNNYDALE CIR N
Courtesy of GULF SHORES REALTY ERA POWERED LLC, Kathleen Brengle  Listing Contact: 813-636-0700 
Sold

5101 SUNNYDALE CIR N

5101 SUNNYDALE CIR N, SARASOTA, FL 34233

$725,000
Fully Impact-Protected | $150K+ in Recent Upgrades | Saltwater Pool Oasis!
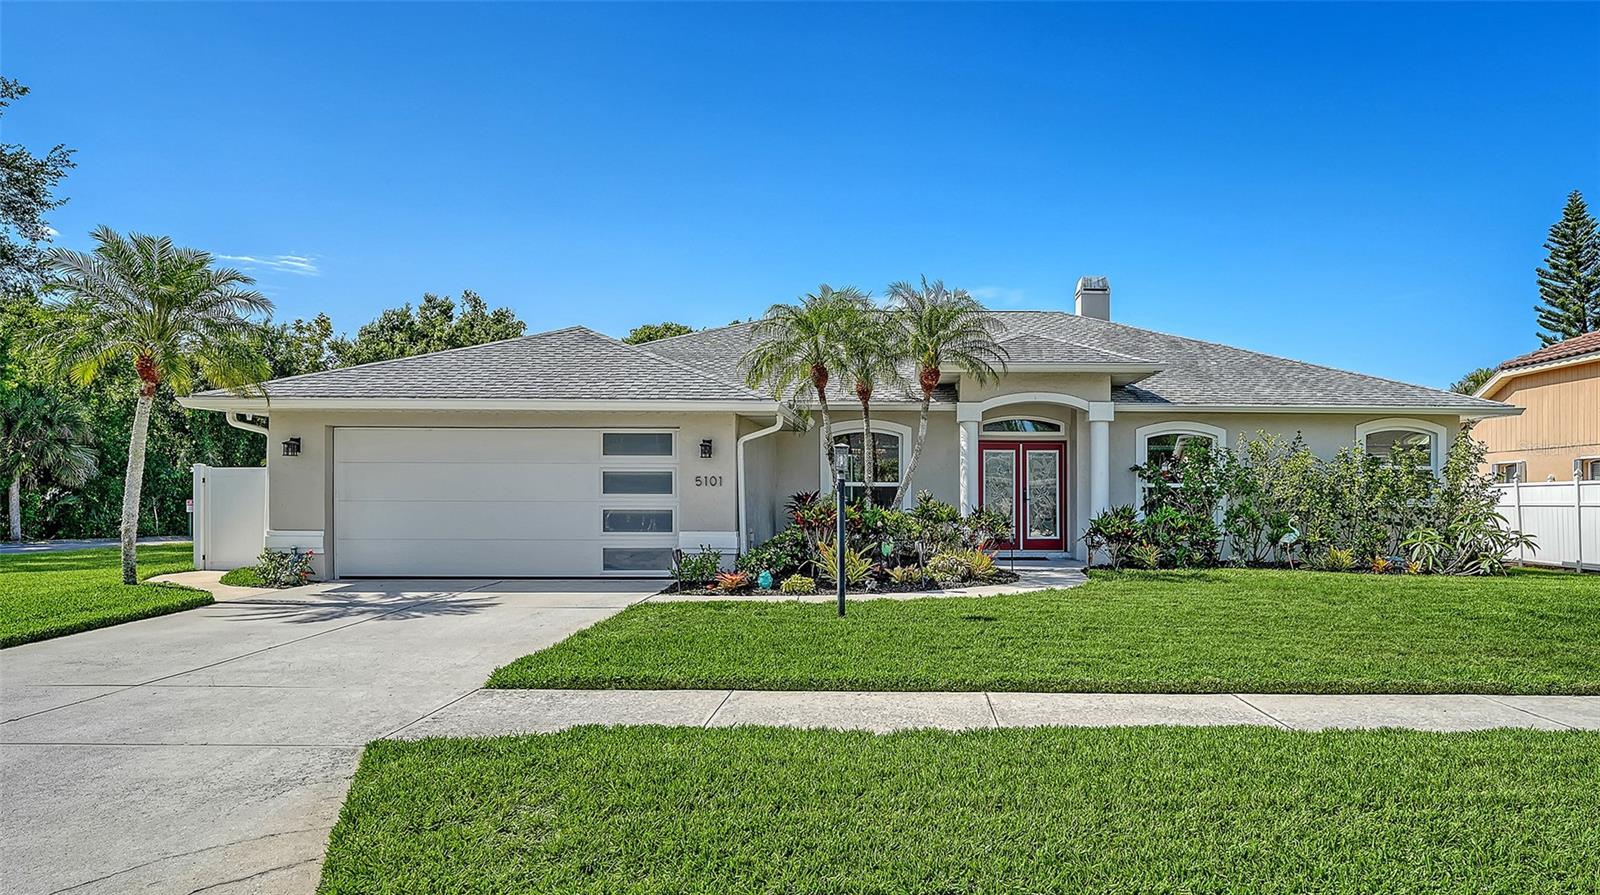
Luxury, peace of mind, and modern design converge in this spectacular turn-key home! Situated on a prime 1/4-acre corner lot bordering dedicated conservation space, this upgraded 4-bedroom, 2-bath pool home offers unmatched privacy and top-of-the-line recent improvements. Enjoy maximum energy efficiency and ultimate storm protection with 100% Category 5 hurricane-rated impact windows, sliders, entry doors, and garage door (2024)--a massive $94k+ upgrade! Gorgeous Chef's Kitchen features quartz countertops, dual-tone cabinetry, classic farmhouse sink, and a large island built for entertaining. The Primary suite is truly a retreat and showcases a stunning $25k custom bathroom remodel. Enjoy high-end luxury vinyl plank flooring, custom premium window treatments (2024), and LED recessed lighting throughout. Walk through impact sliders to your south-facing outdoor retreat. Features a newly resurfaced polyurethane pool deck (2023), sprawling 39' x 14' saltwater lap pool with a new electric heater (2024) for year-round swimming, fresh vinyl fencing (2023), a convenient pool bathroom, and professional landscaping (2025). You'll love the smart layout and thoughtful extras found in the additional 3 bedrooms. Mechanical Peace of Mind includes recent PEX replumbing, fresh exterior paint (2024), and zero projects left on your to-do list. Just unpack and start floating!

4
beds

2
baths

2,175 Sq.Ft. LIVING AREA

0.25 Acres lot

Danelle Haag

Danelle Haag

Features & Amenities

Interior

  • total bedrooms4
  • Total bathrooms2
  • full bathrooms2
  • Laundry room Inside, Laundry Room
  • Flooring Ceramic Tile, Luxury Vinyl, Tile
  • Fireplace Living Room, Wood Burning
  • APPLIANCES Dishwasher, Disposal, Electric Water Heater, Microwave, Range, Refrigerator
  • other interior Features Ceiling Fans(s), High Ceilings, Kitchen/Family Room Combo, Open Floorplan, Stone Counters, Walk-In Closet(s)

Area & Lot

  • Status Sold
  • Date Sold August 31, 2026
  • Living Area2,175 Sq.Ft.
  • Total Area2,930 Sq.Ft.
  • Lot Area0.25 Acres
  • MLS® IDTB8531131
  • TypeResidential
  • YEAR BUILT1994
  • View DescriptionPool
  • Elementary SchoolAshton Elementary
  • Middle SchoolSarasota Middle
  • High SchoolSarasota High

Exterior

  • STORIES1
  • Garage Space2.0
  • water SourcePublic
  • utilitiesCable Connected, Electricity Connected, Public, Water Connected
  • PoolChlorine Free, Gunite, Heated, In Ground, Lap, Outside Bath Access, Salt Water, Screen Enclosure
  • roofShingle
  • lot featuresCorner Lot, Sidewalk, Paved
  • parkingDriveway, Garage Door Opener
  • HEAT TYPECentral, Heat Pump
  • AIR CONDITIONINGCentral Air
  • sewerPublic Sewer
  • SubstructureSlab
  • other exterior FeaturesOutdoor Shower, Private Yard, Rain Gutters

Financial

  • Sales Price$725,000
  • Real Estate Tax $5,936/yr
  • HOA $81/mo
  • Zoning RSF2
View Virtual Tour

Work With Danelle

Throughout her career, Danelle has developed a passion for working with non-profits dedicated to empowering women and ending domestic violence and frequently volunteers her time to plan events and fundraisers.

Follow Me on Instagram