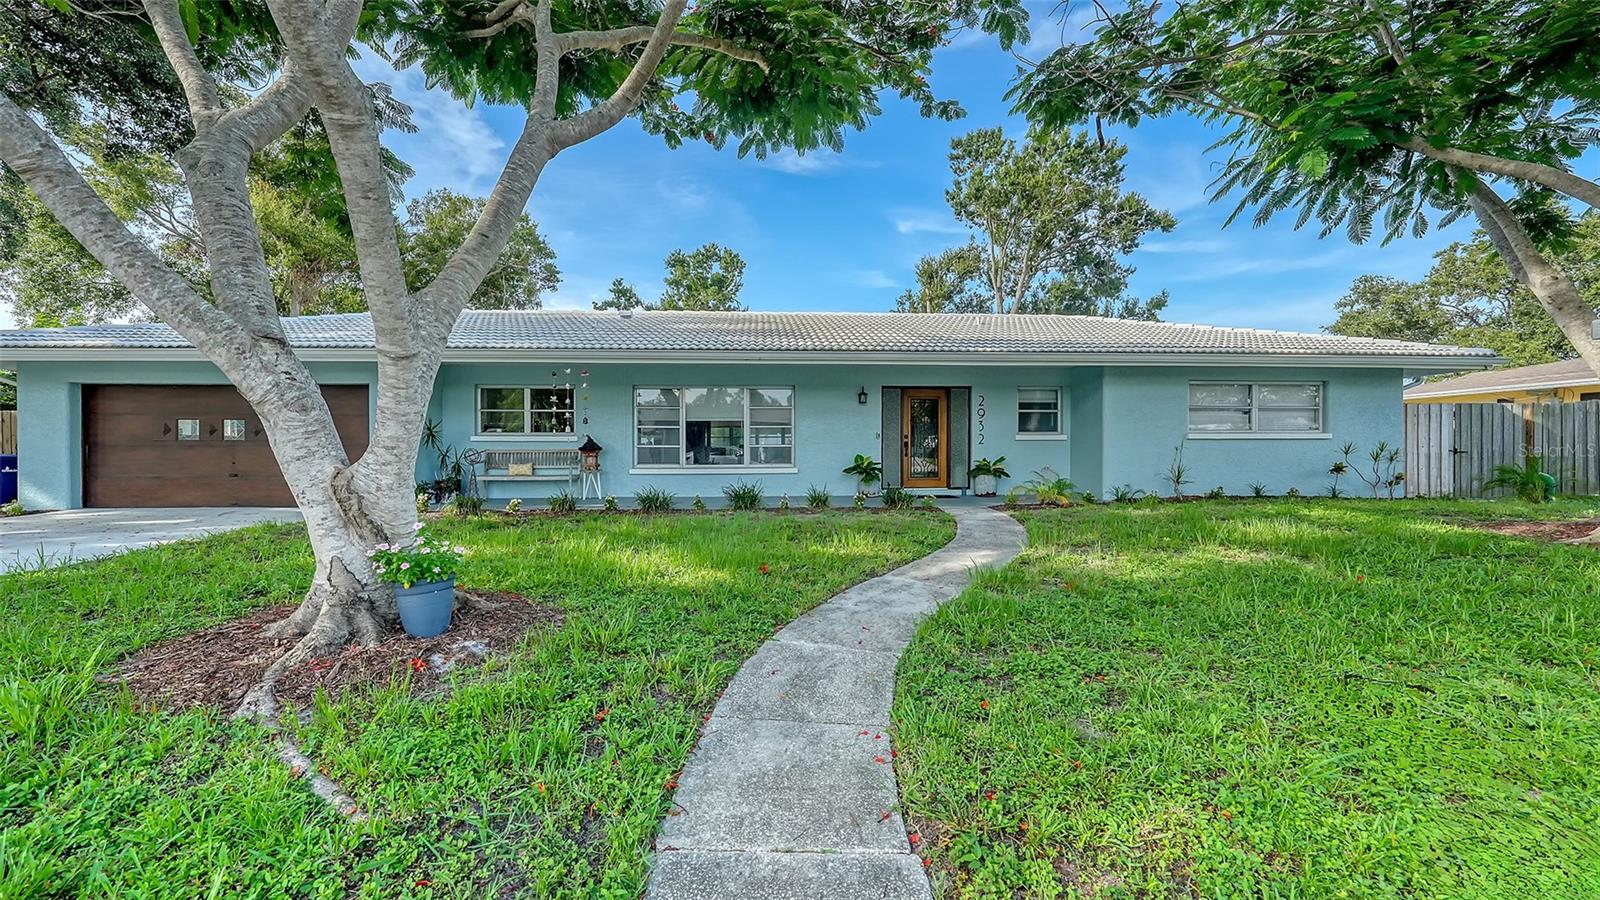
Single-story light blue home with an attached garage and curved front walkway beneath mature trees.
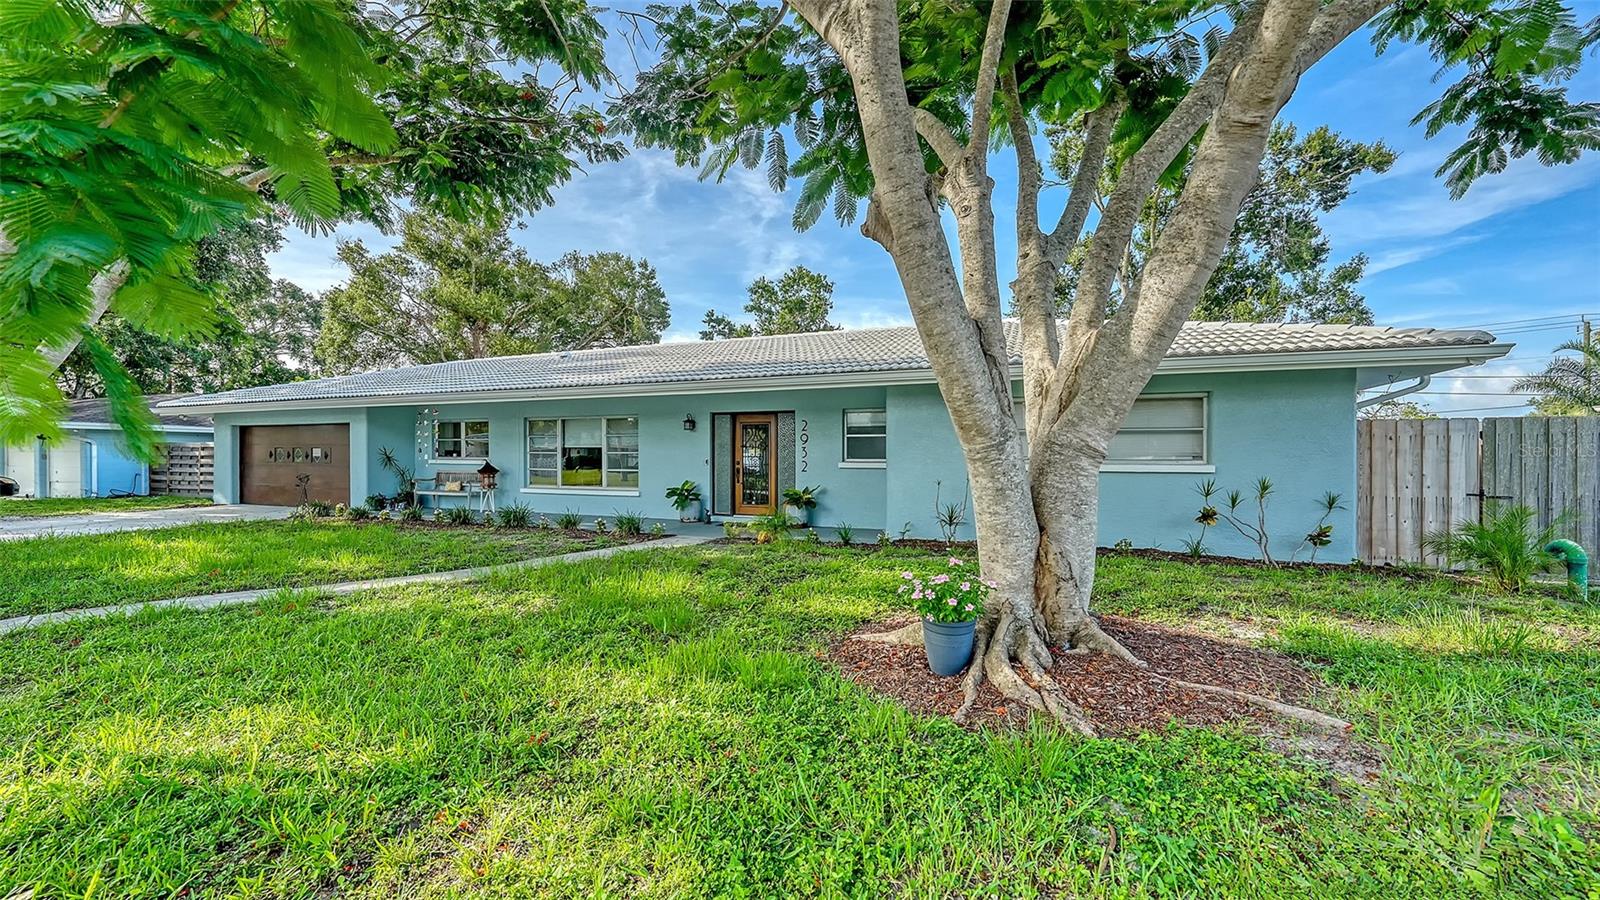
Light-blue single-story home with a brown garage door, partly screened by a large front-yard tree.
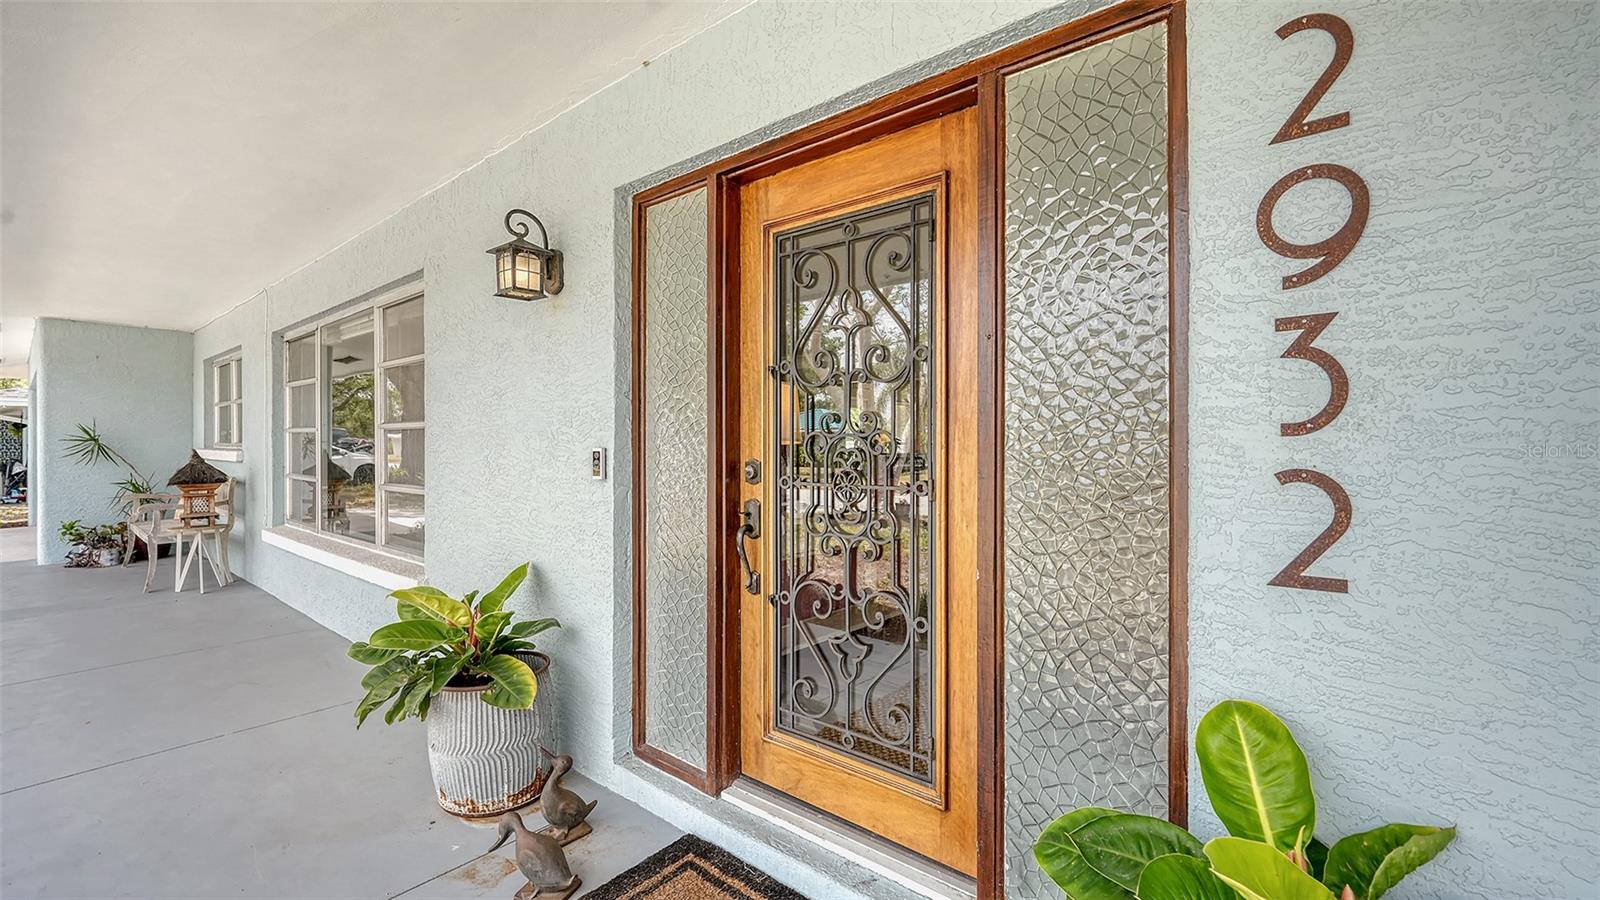
Home entrance with an ornate metal security door, textured glass sidelights, and potted plants on the covered porch.
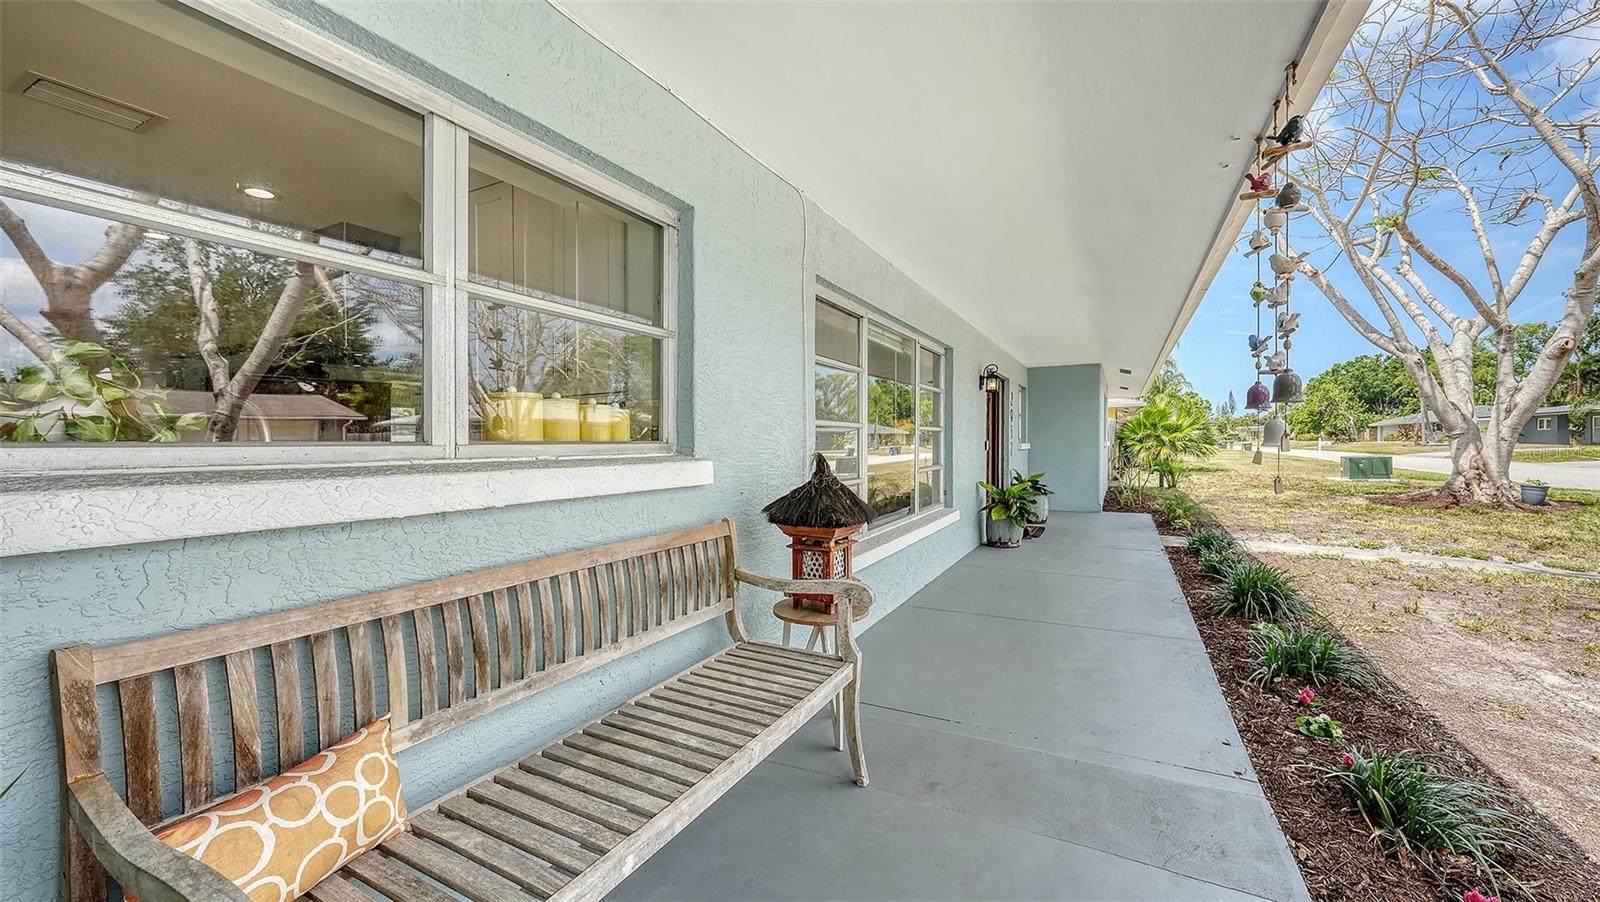
Covered front porch with a wooden bench, large windows, and hanging ornaments beside a landscaped yard.
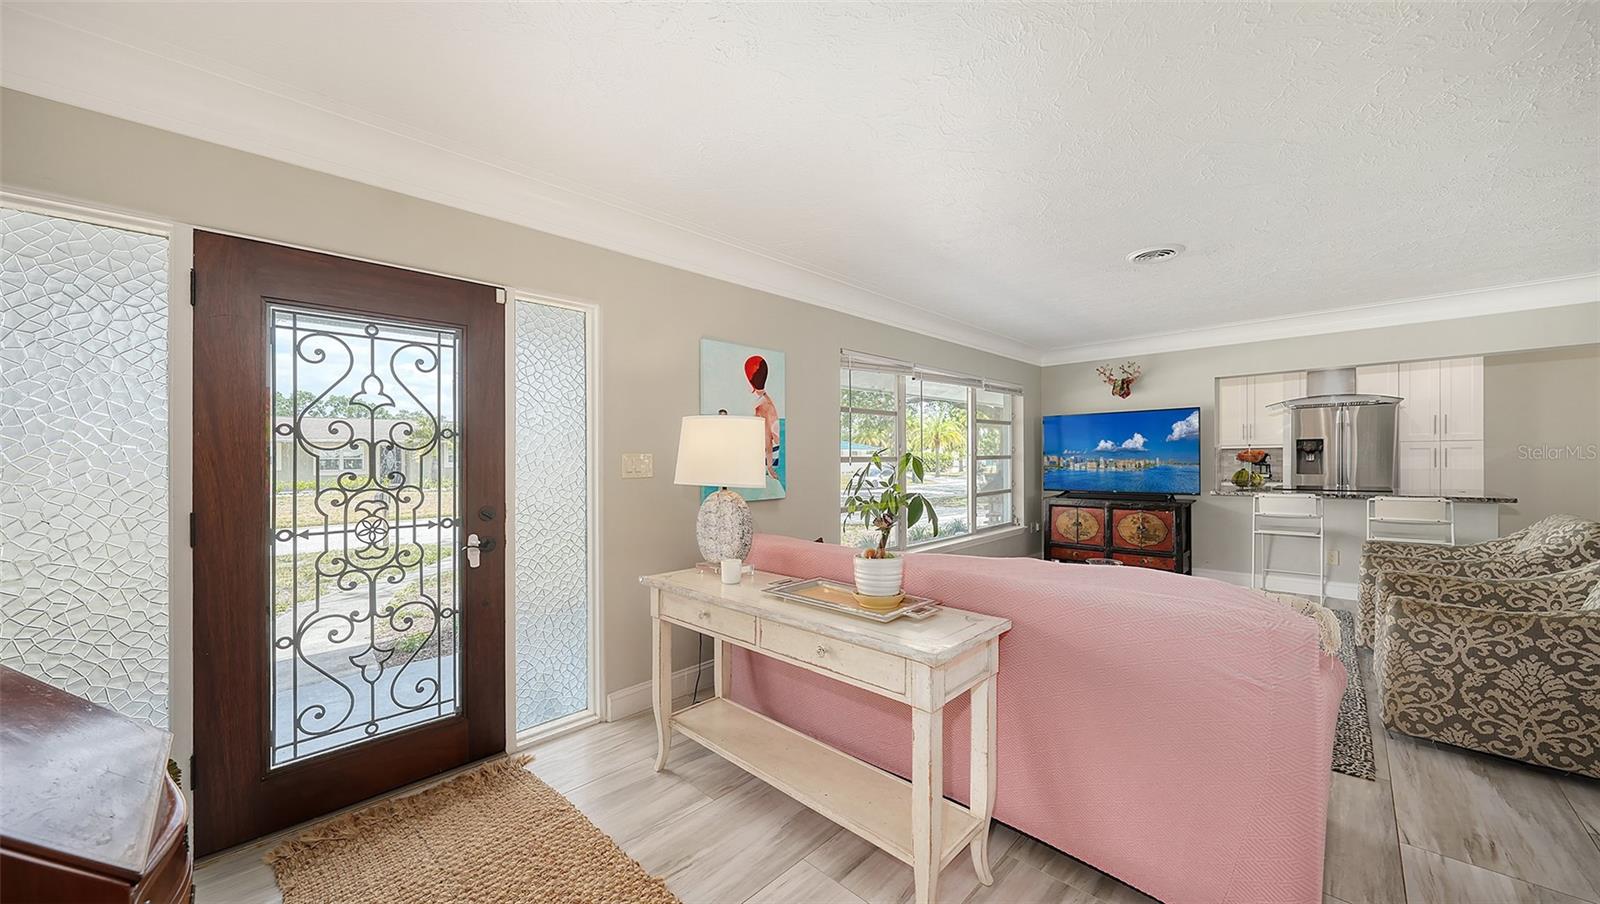
Staged living room with a pink sofa, decorative glass front door, and open white kitchen.
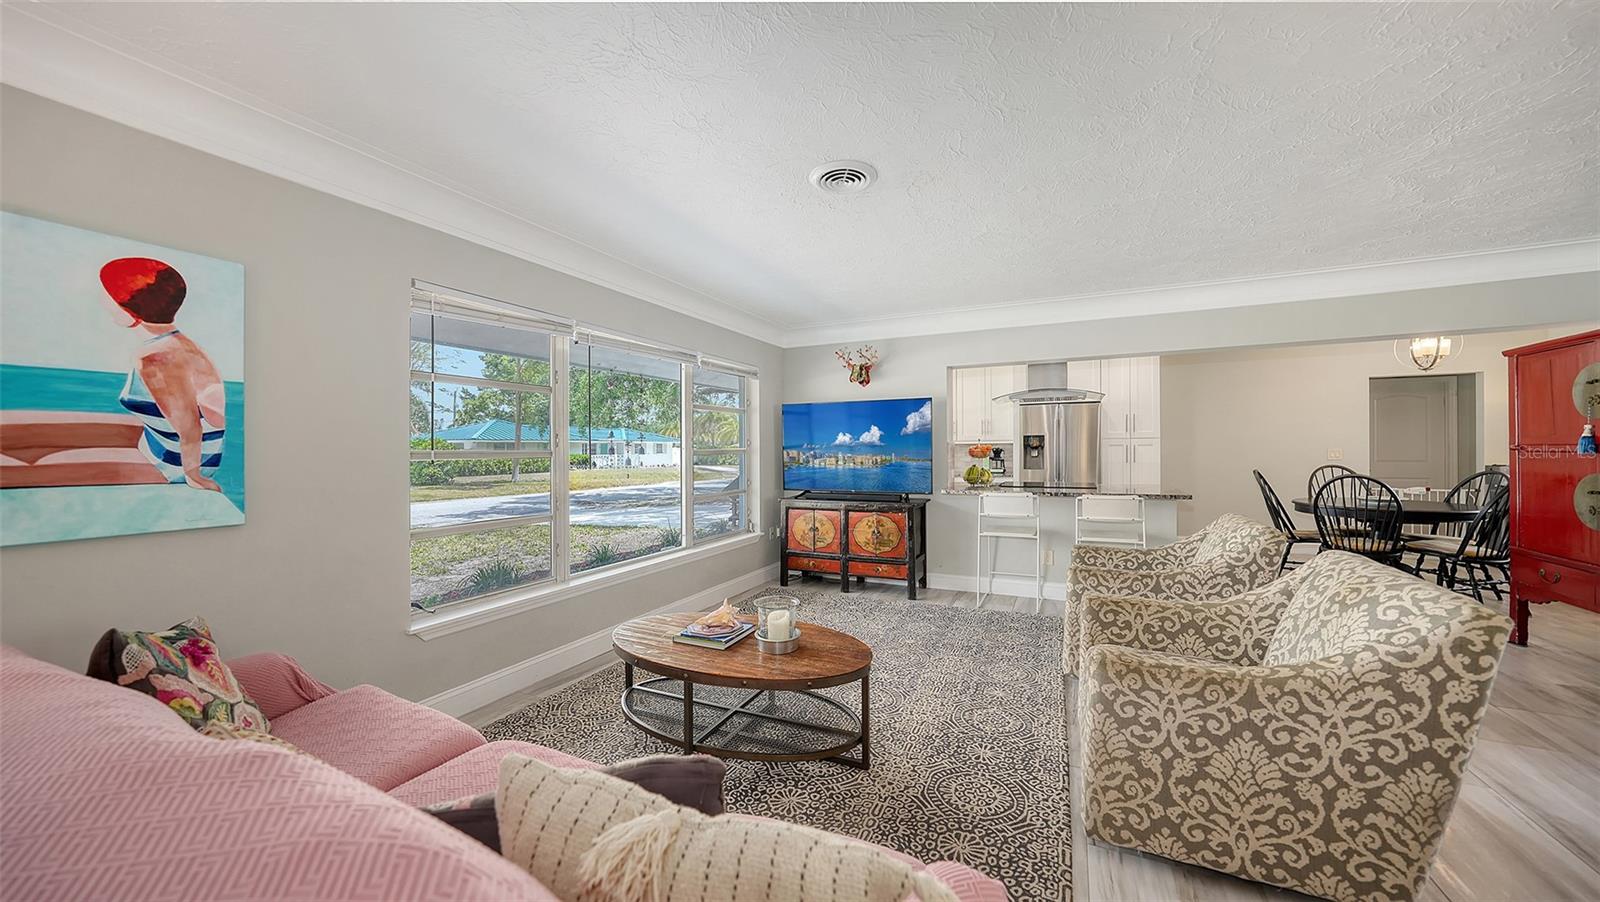
Living room with pink sofa, patterned armchairs, large windows, and an open kitchen.
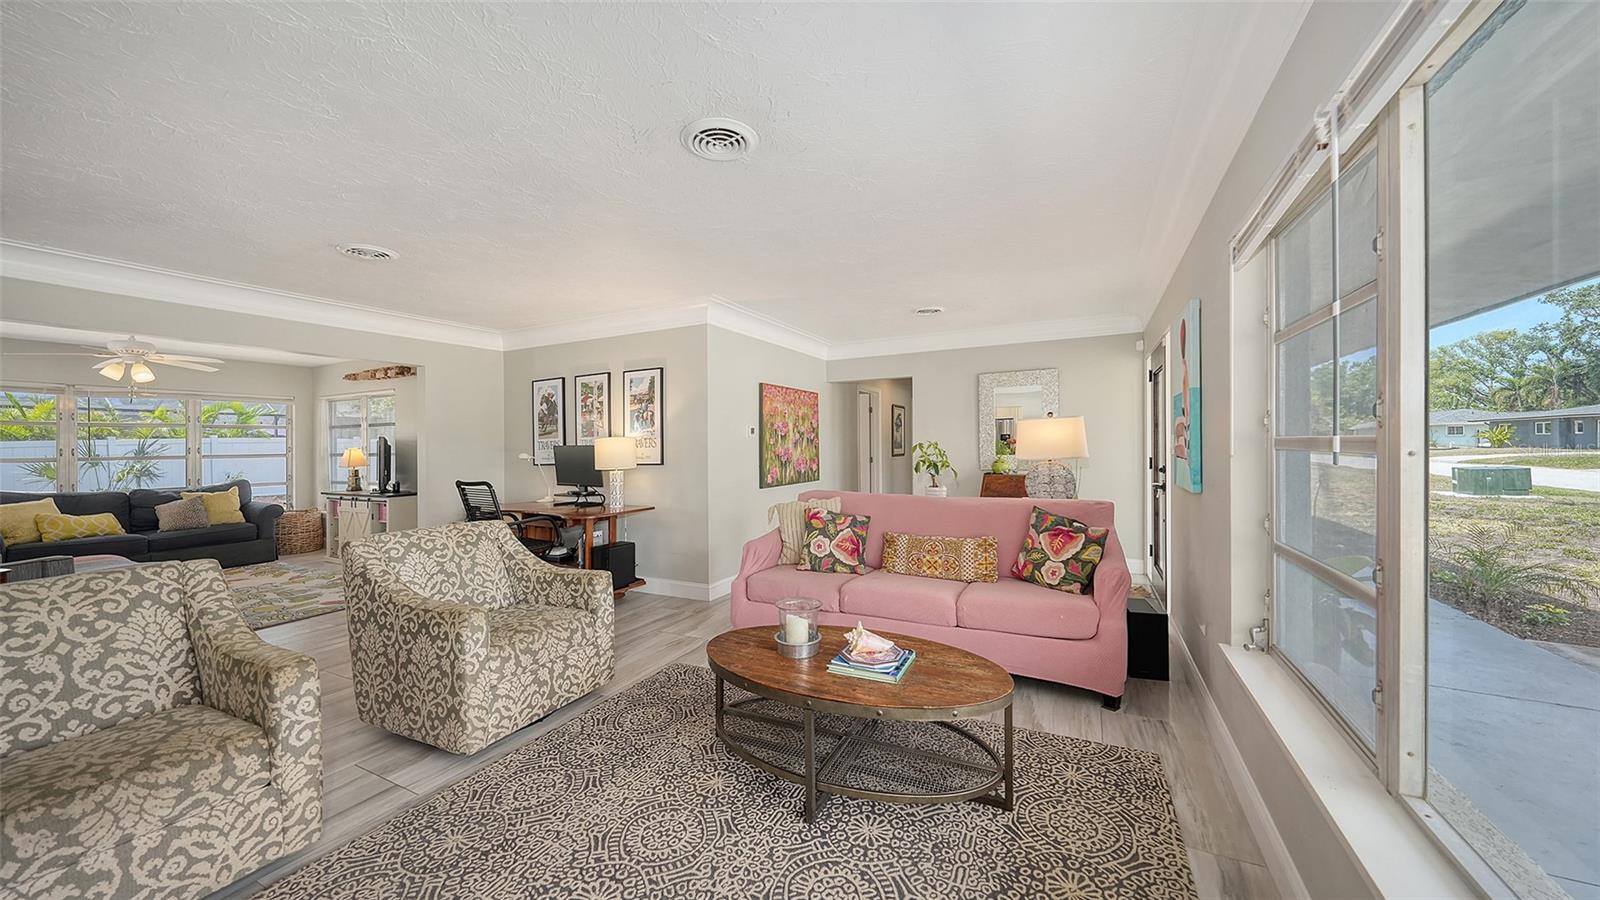
Furnished living room with a pink sofa, patterned armchairs, and large sliding glass doors.
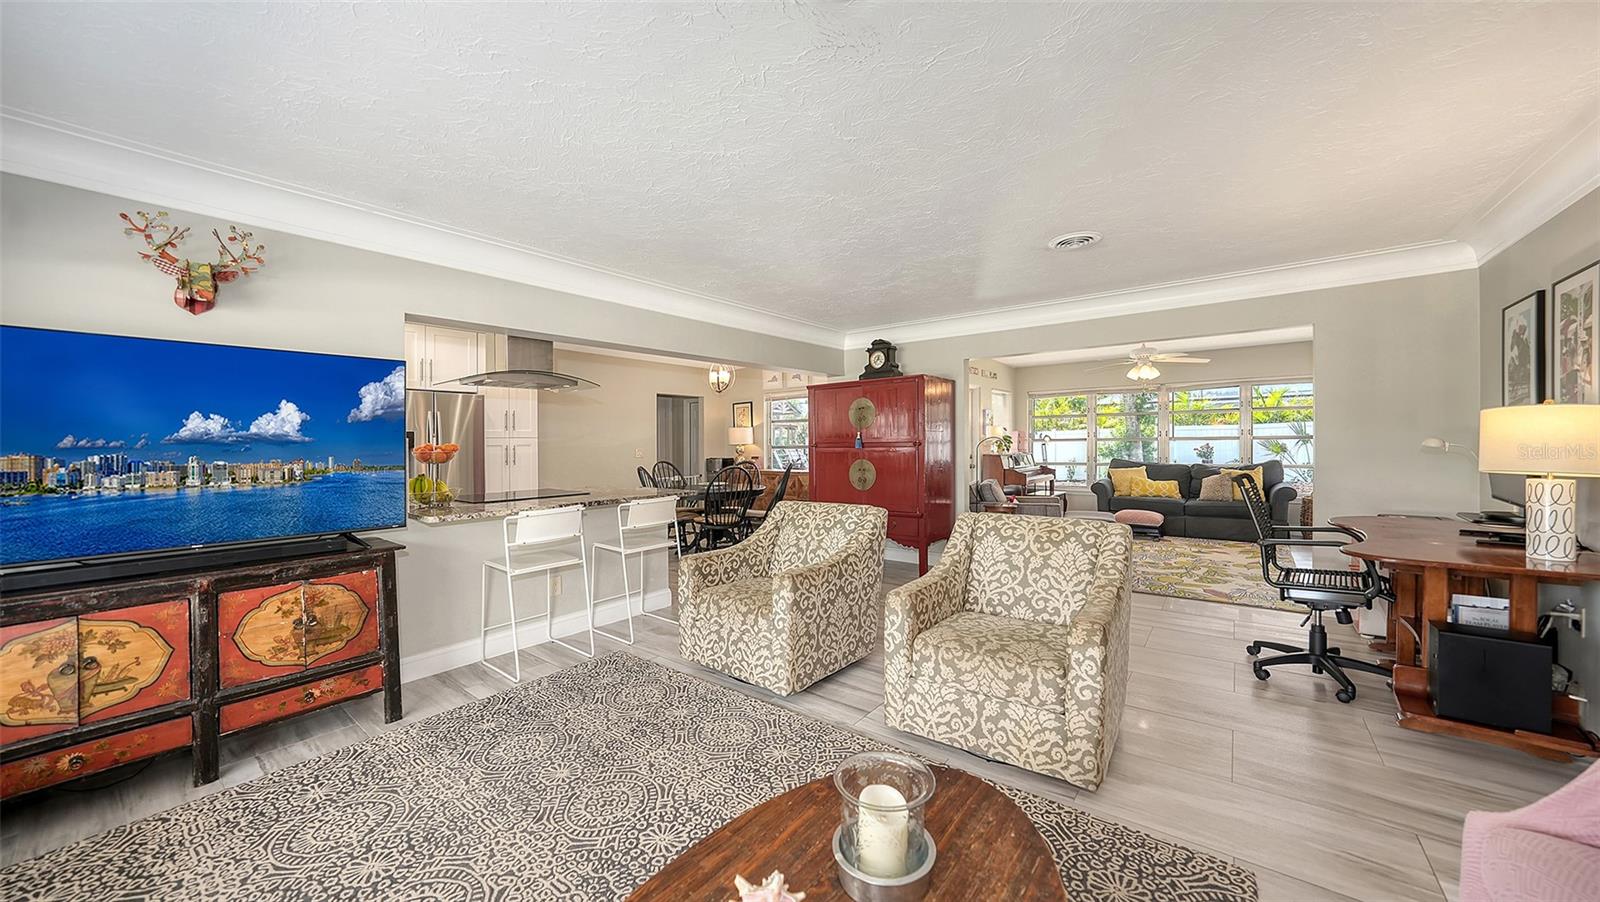
Furnished living room opening to a dining area and kitchen, with patterned armchairs and a red cabinet.
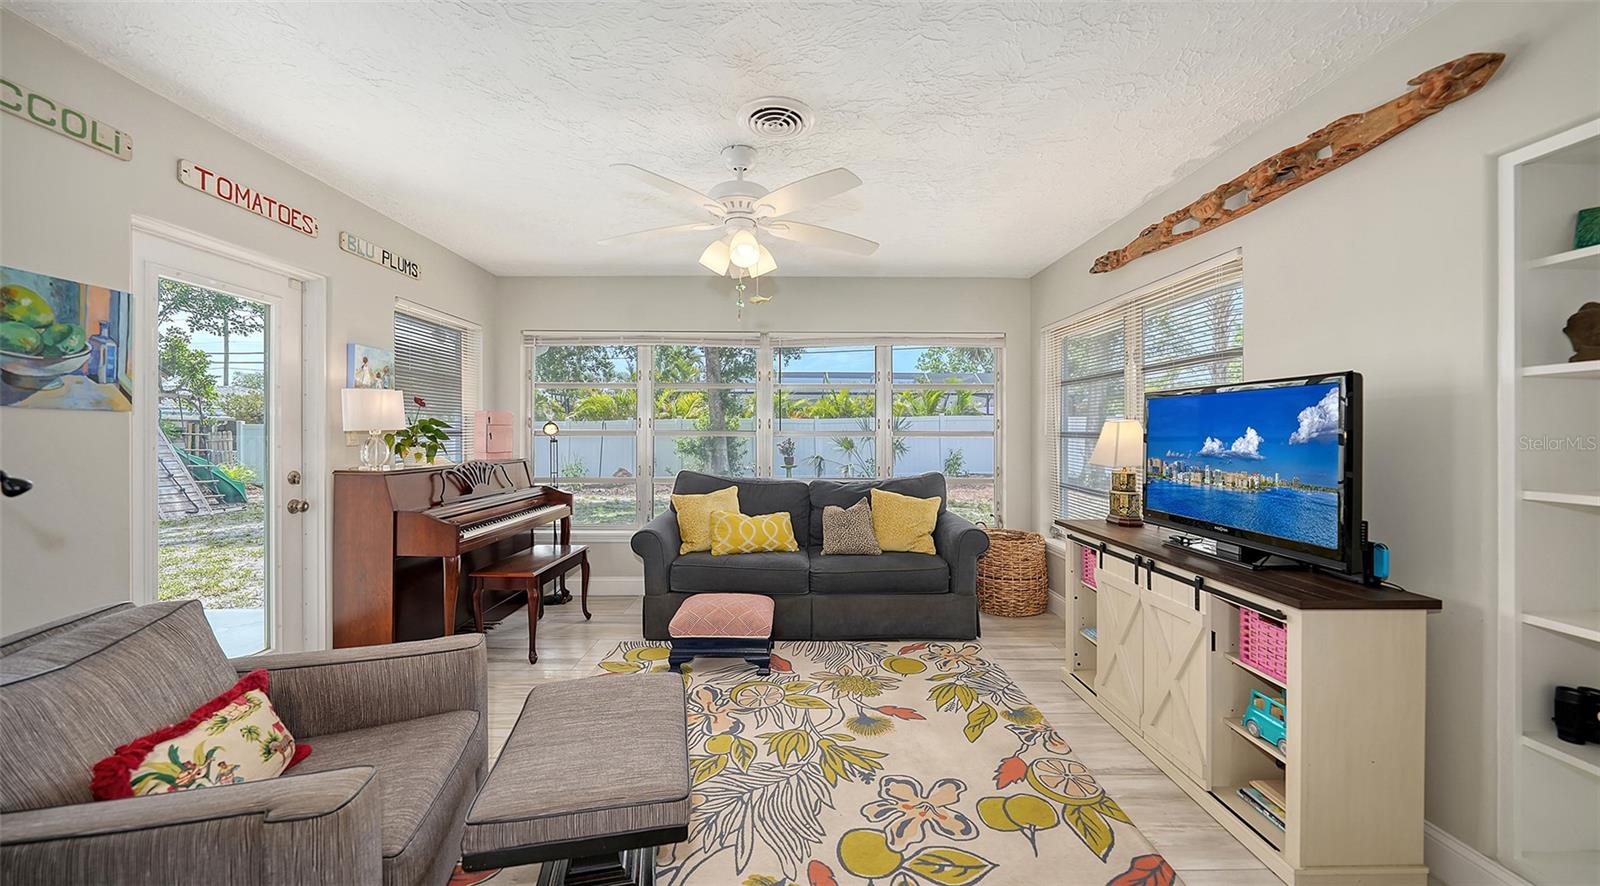
Living room with a piano, gray seating, floral rug, and wide windows.
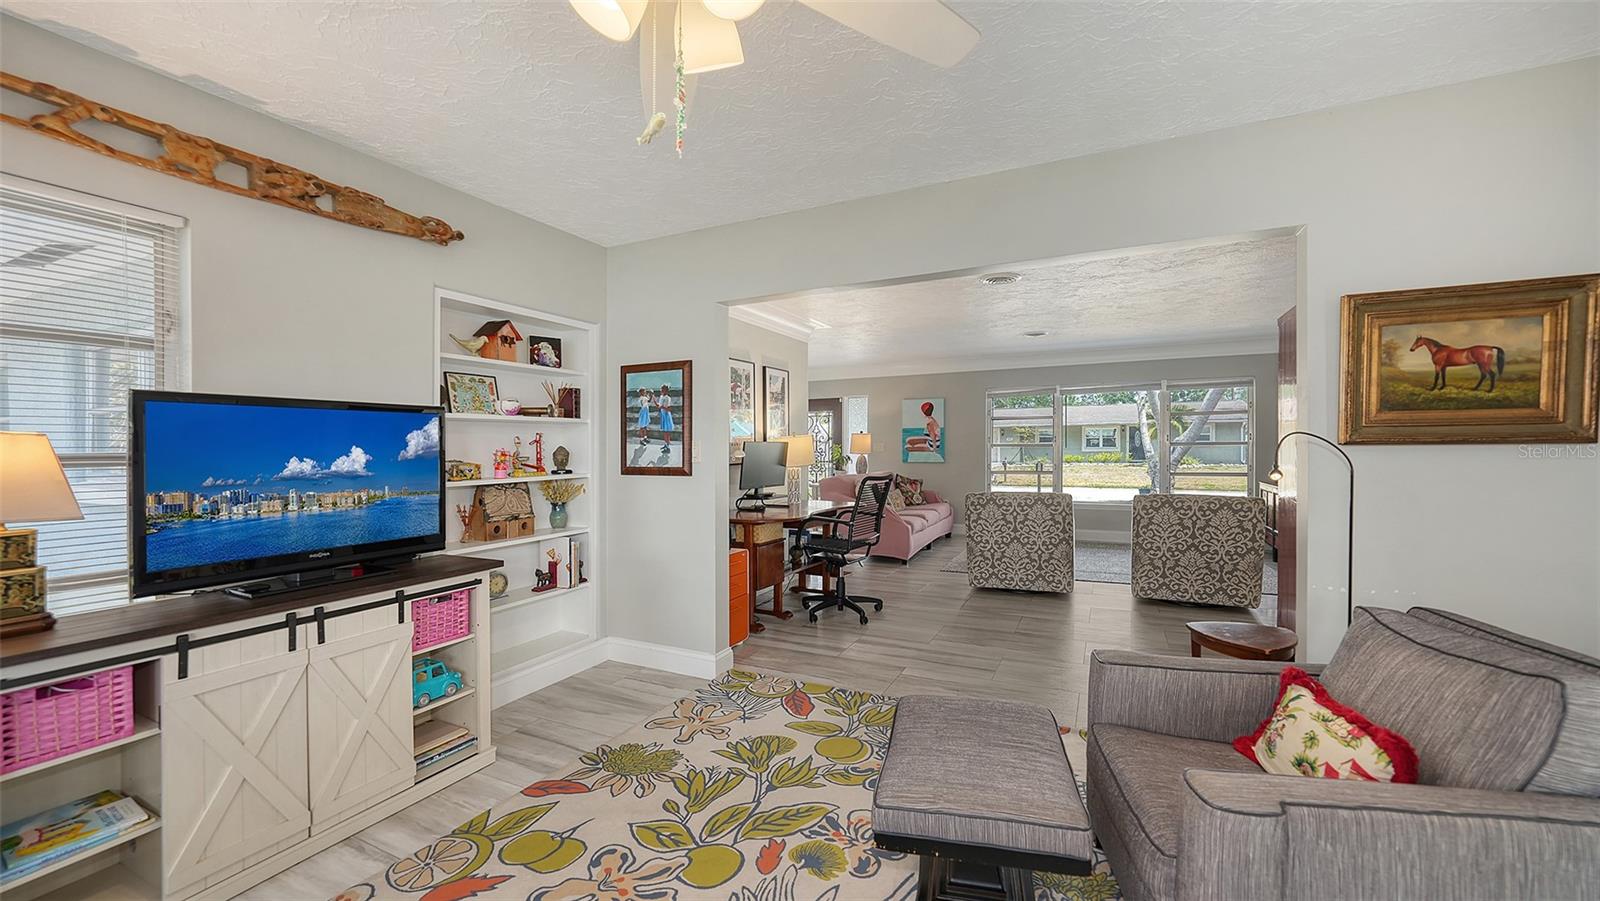
Furnished living room with gray sofas, a colorful citrus rug, and a view into a second sitting area.
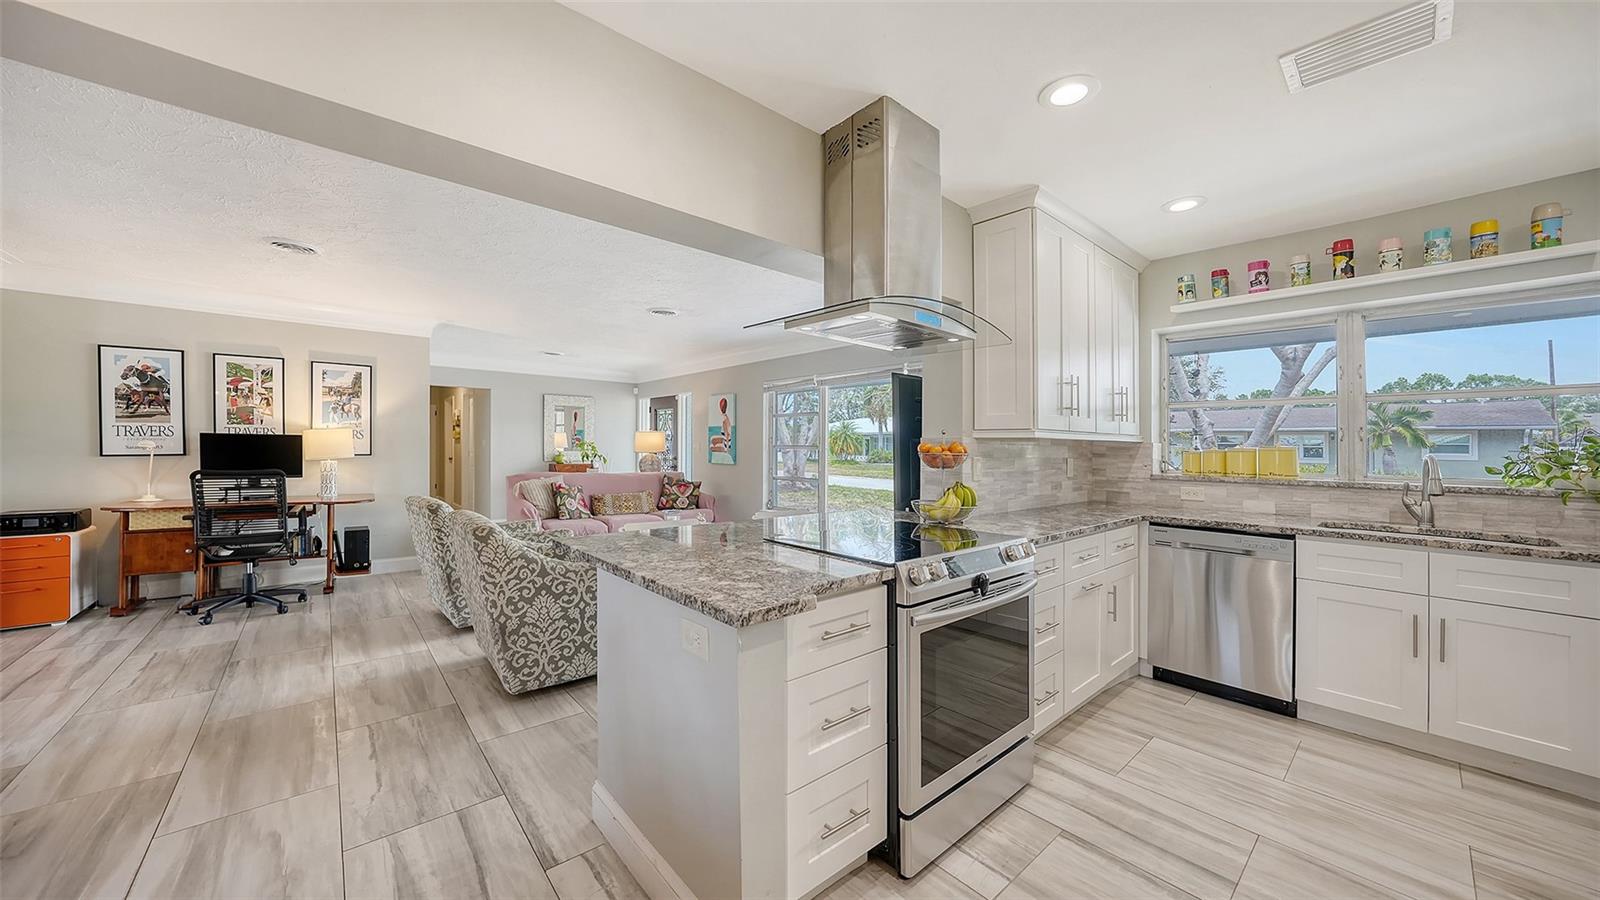
Open kitchen with a stone island, stainless steel appliances, and adjoining living and office areas.
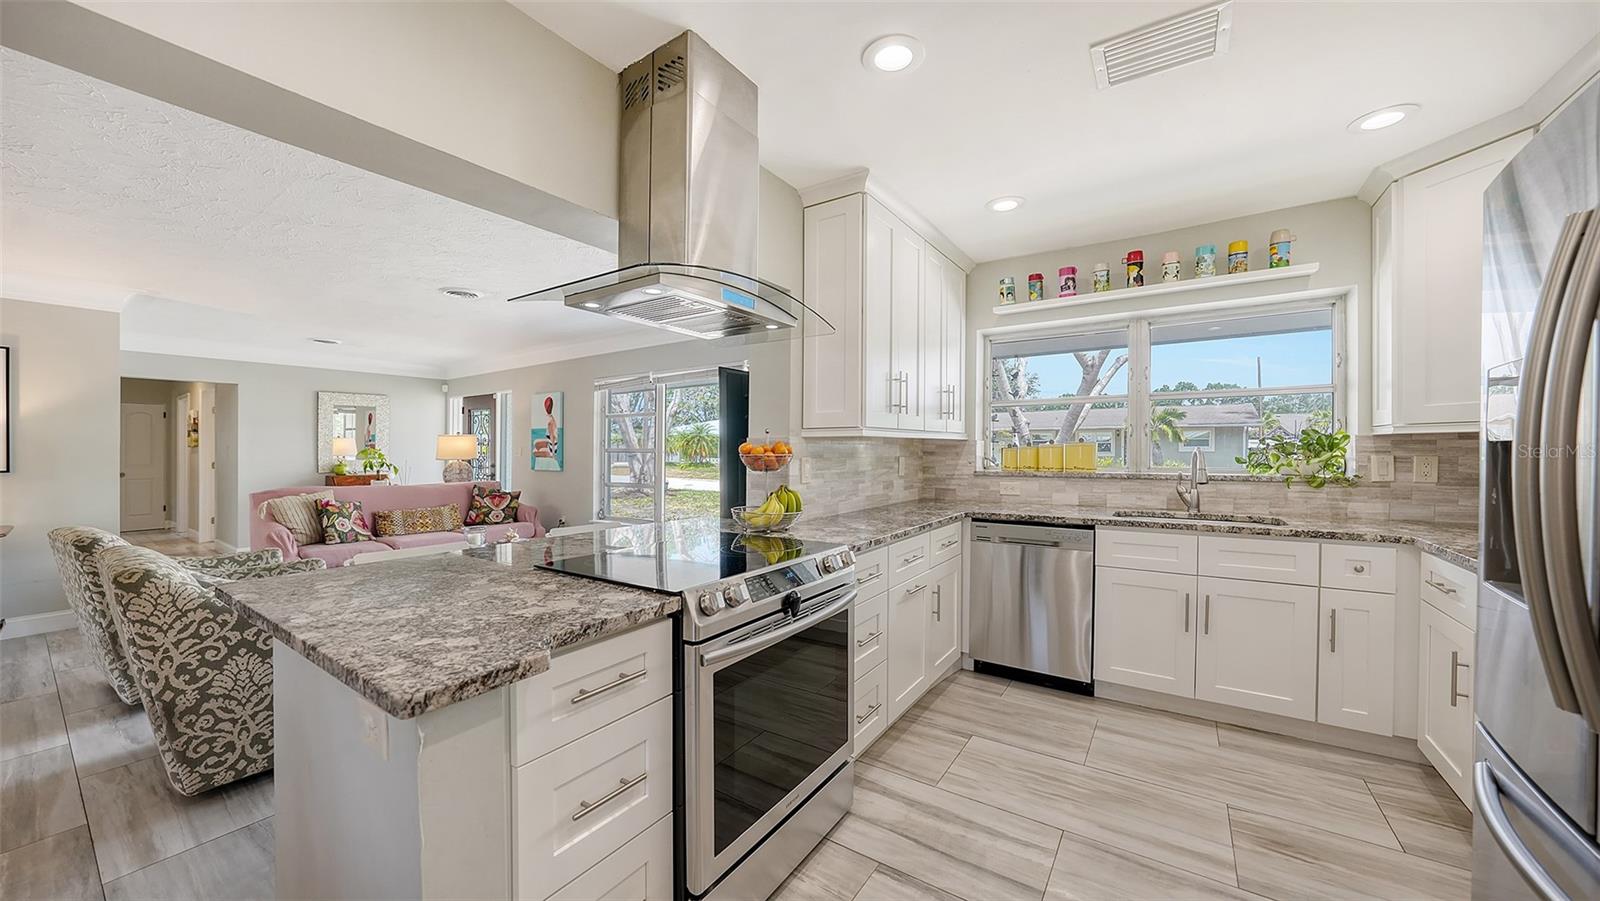
Bright kitchen with white shaker cabinets, a stone island, stainless appliances, and an adjoining living area.
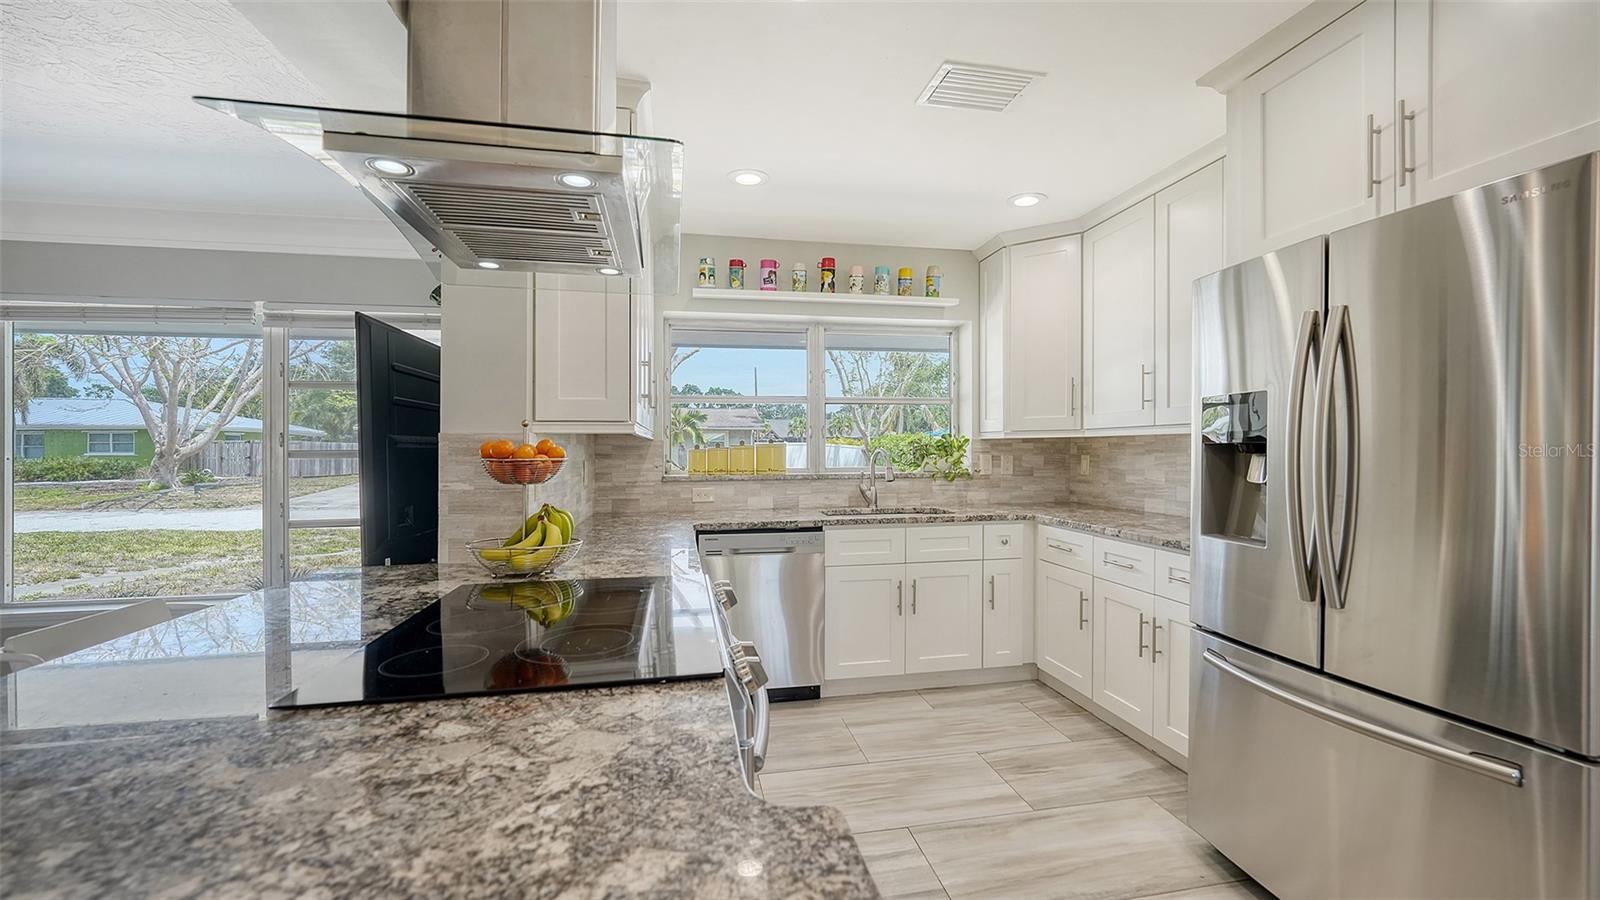
Renovated kitchen with white cabinets, stone counters, stainless appliances, and a window over the sink.
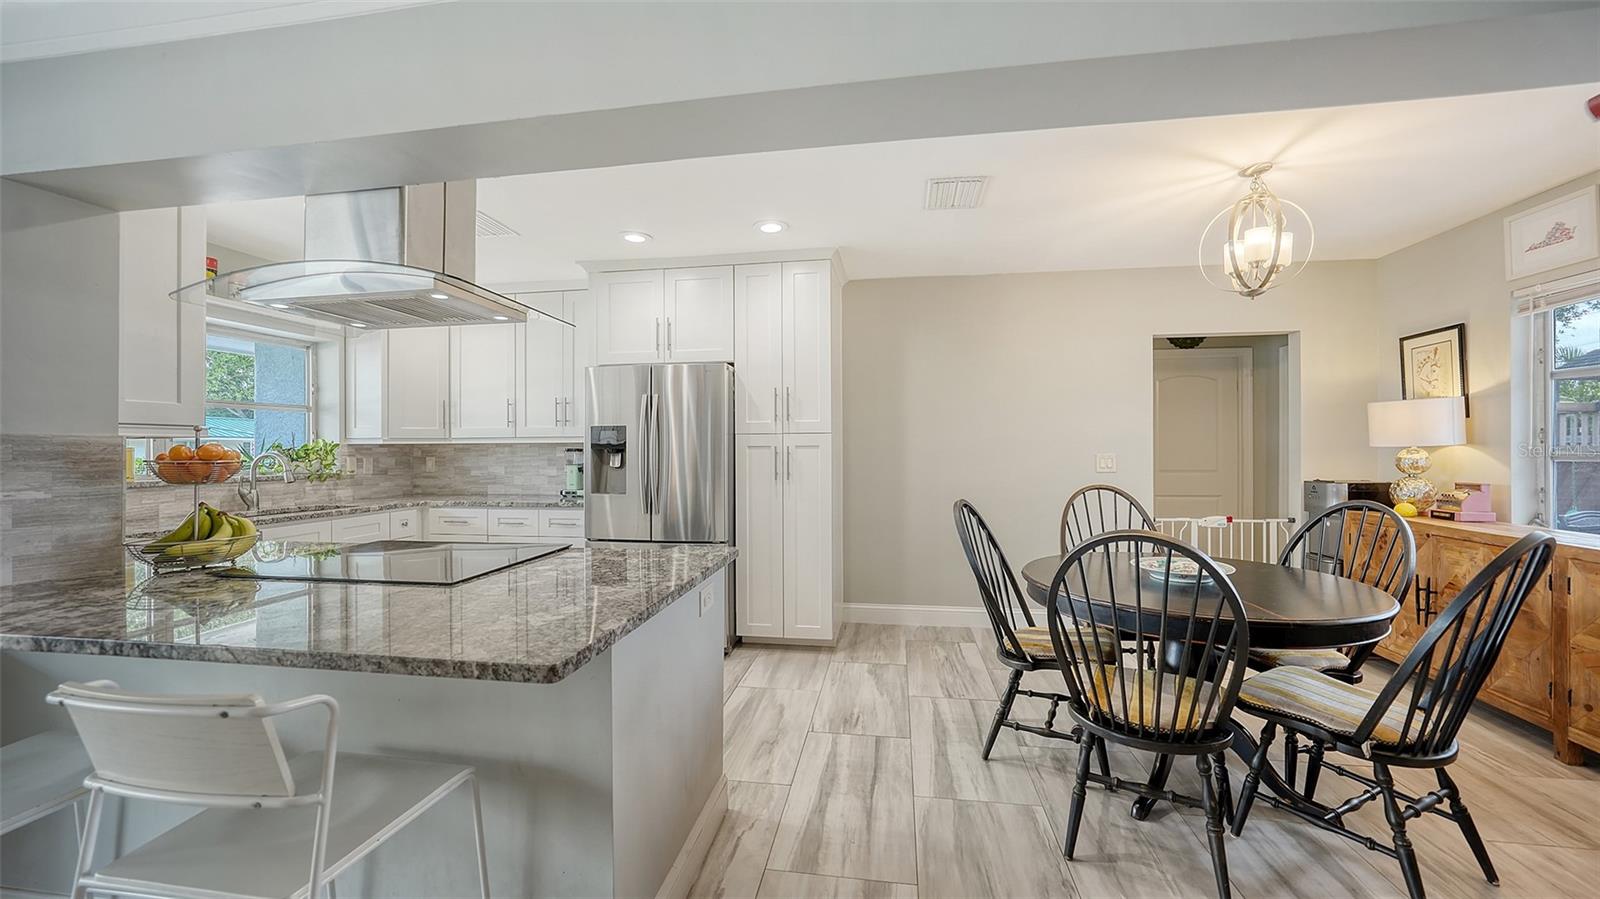
Kitchen and dining area with a granite island, white cabinets, stainless appliances, and a round table.
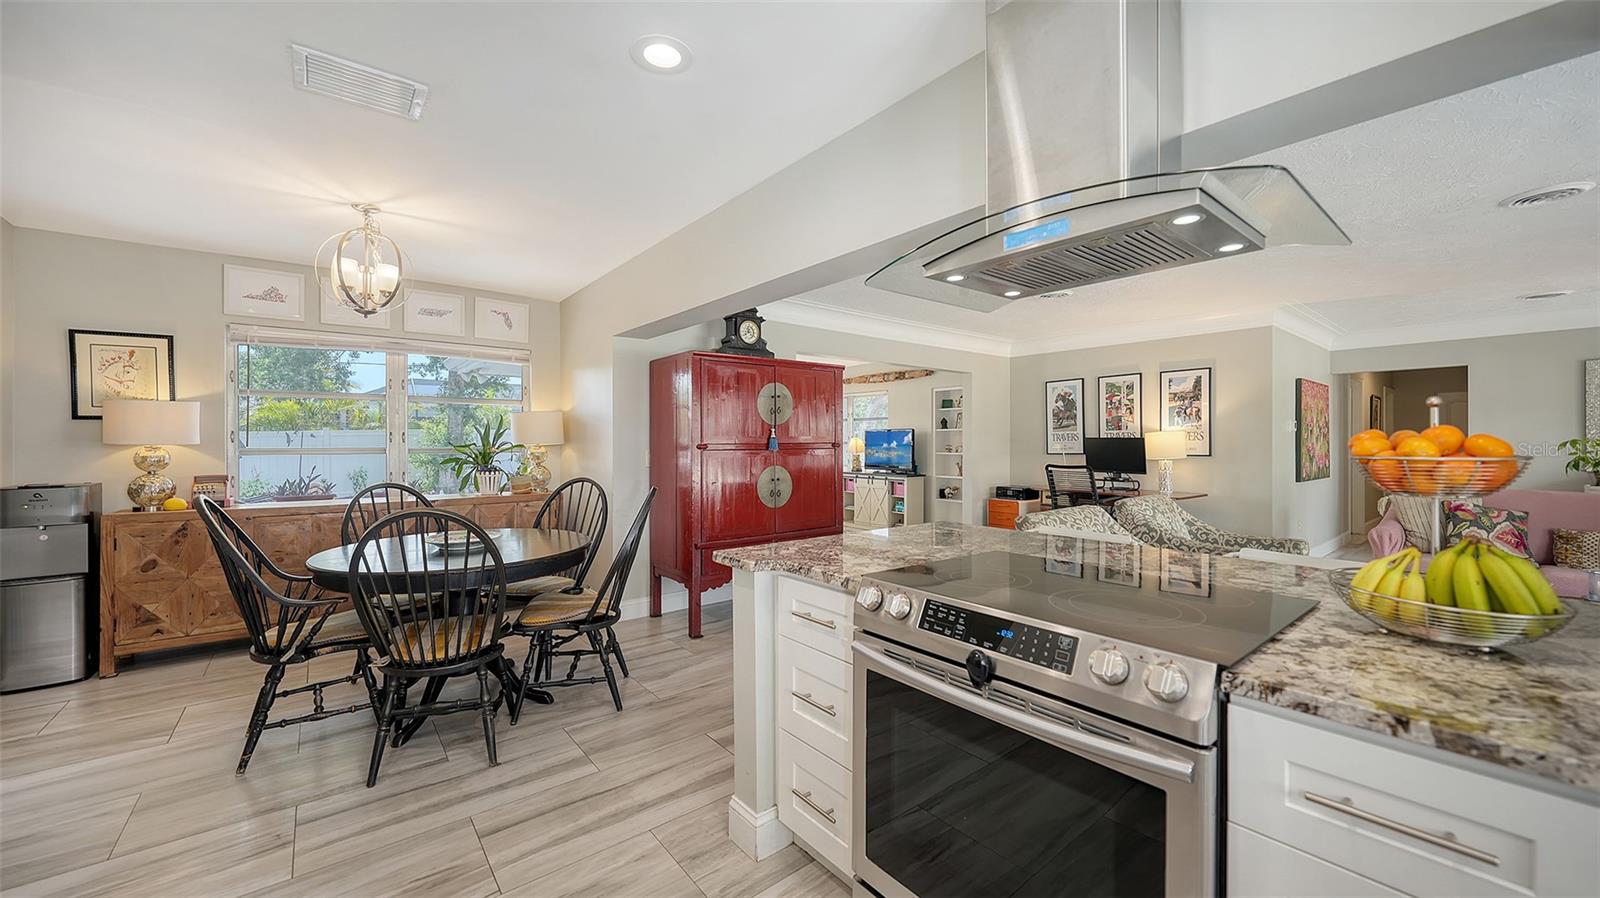
Open kitchen and dining area with granite island, stainless range, and red accent cabinet.
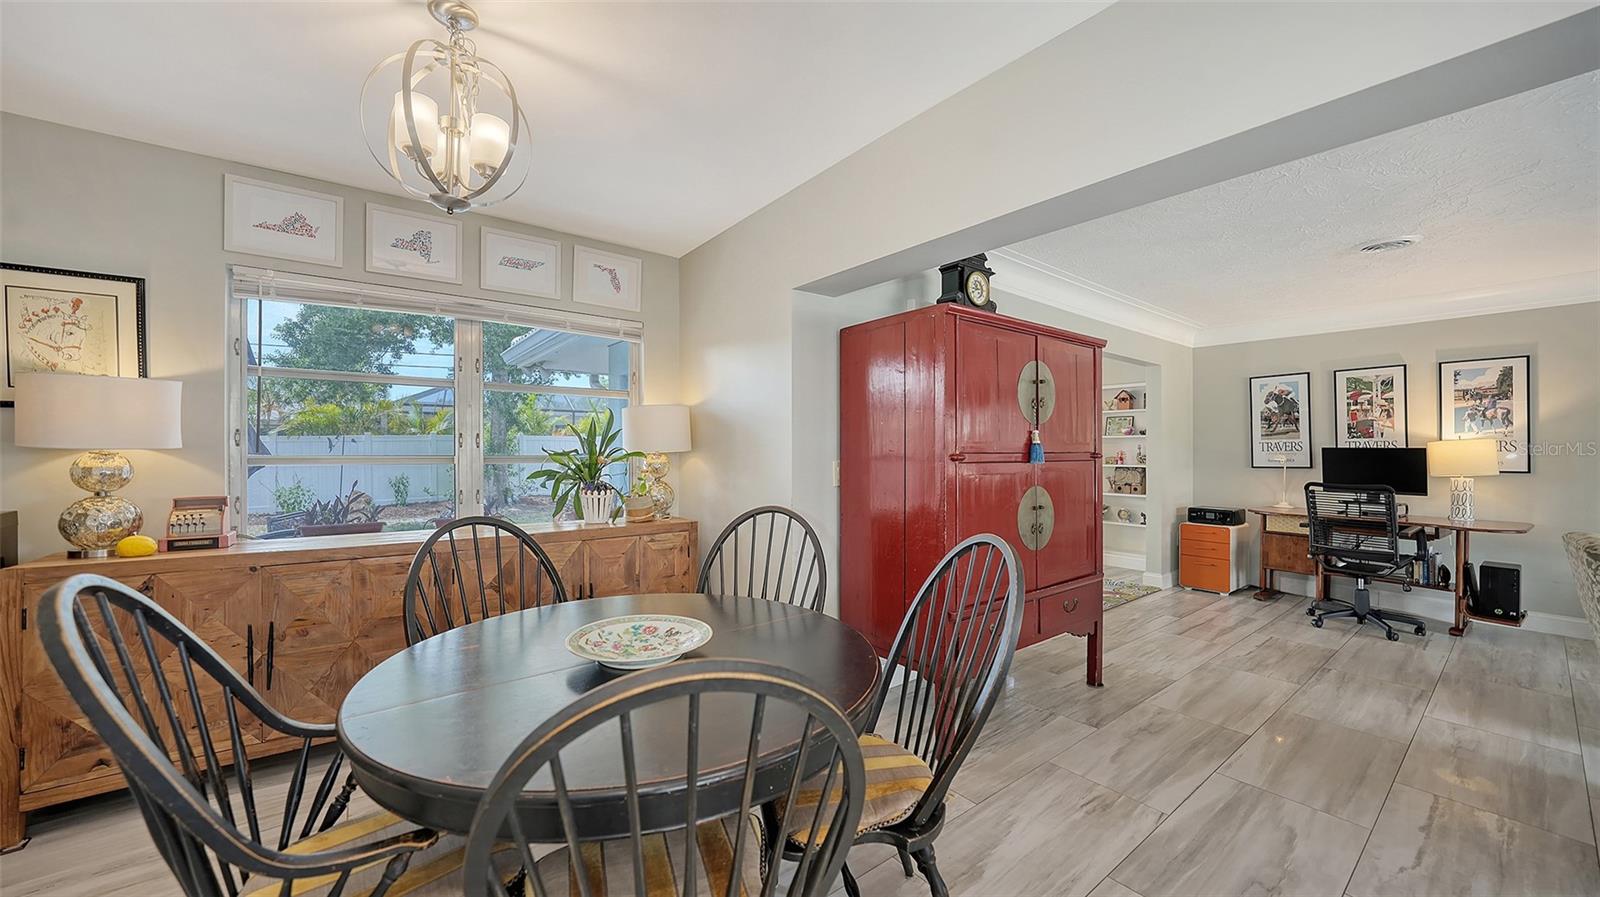
Dining room with a round table, black chairs, red cabinet, and wide windows.
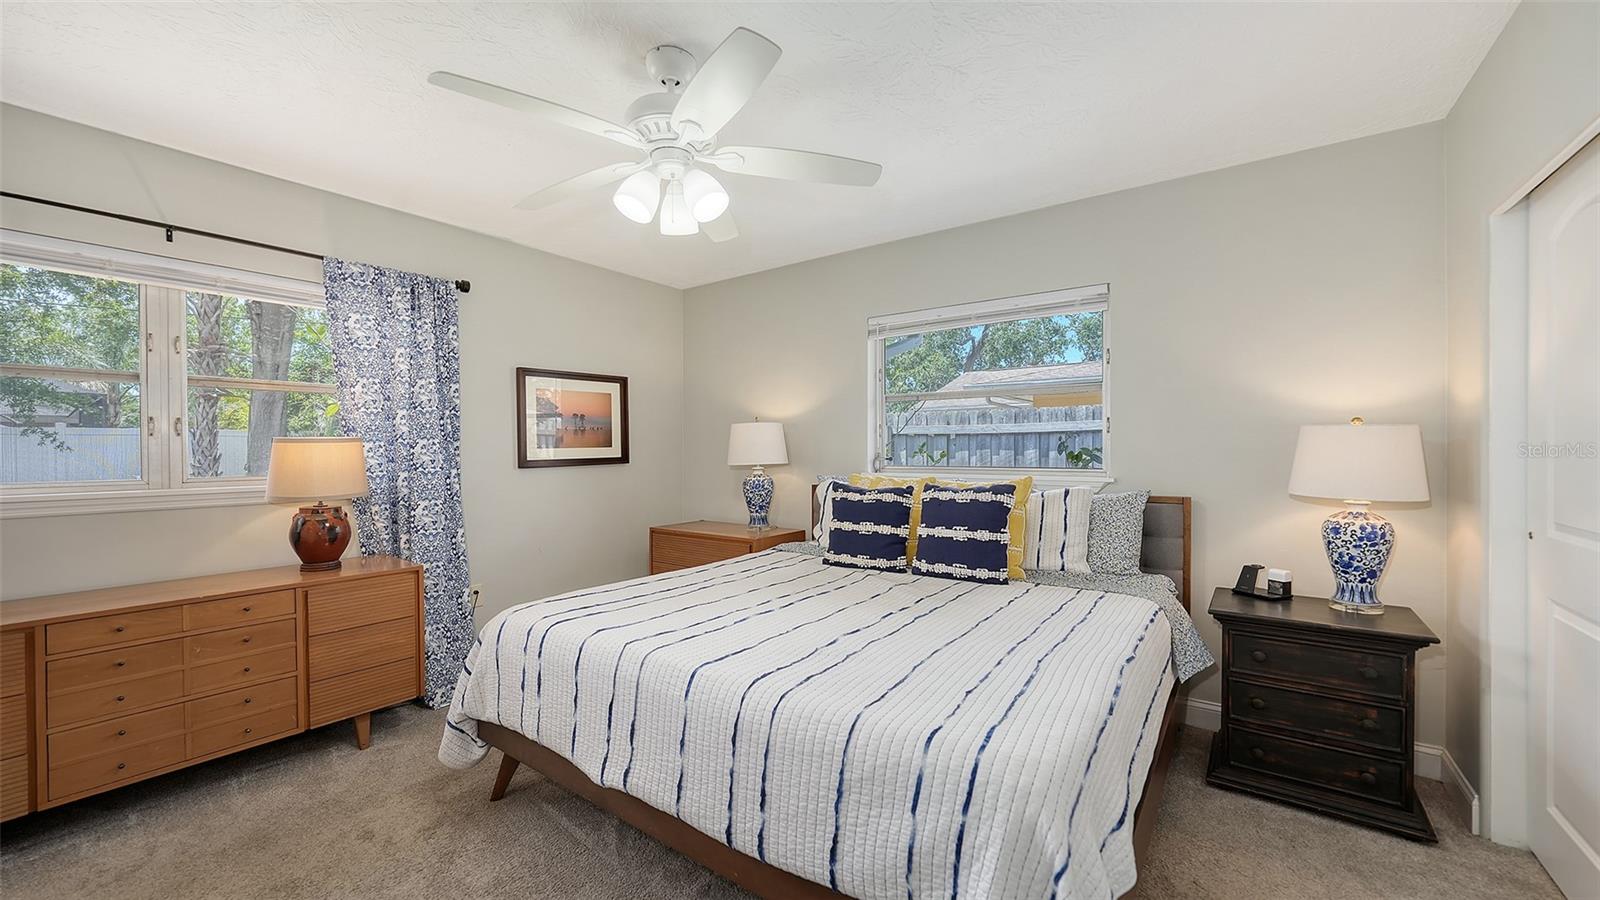
Furnished bedroom with a striped bedspread, ceiling fan, and windows overlooking trees.
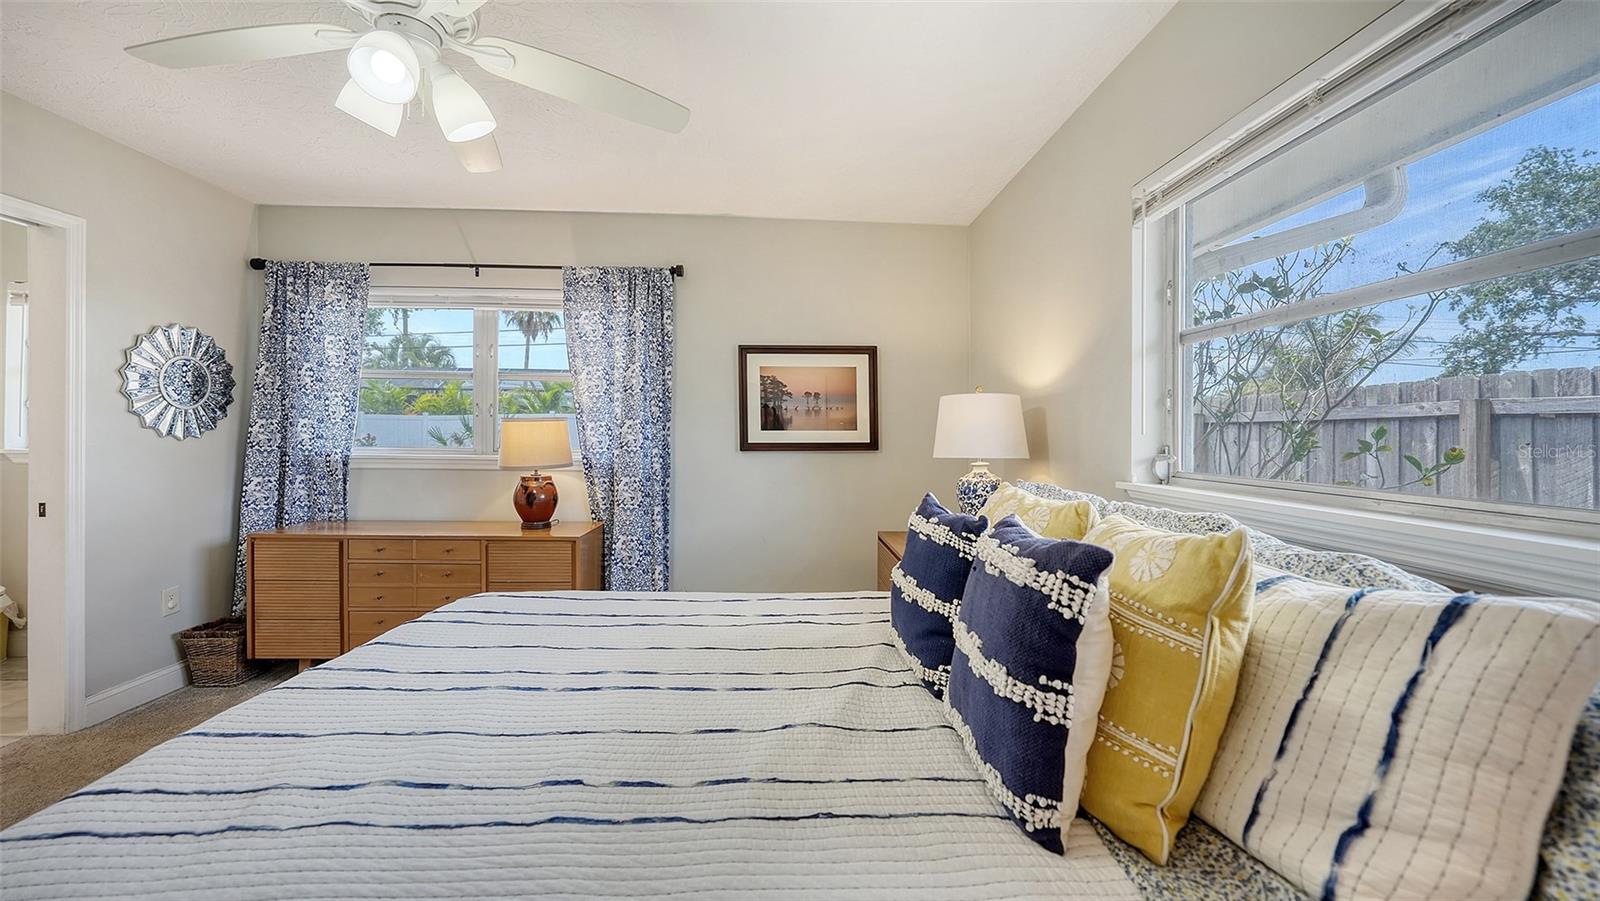
Bedroom with striped bedding and colorful pillows beside large windows overlooking a fenced yard.
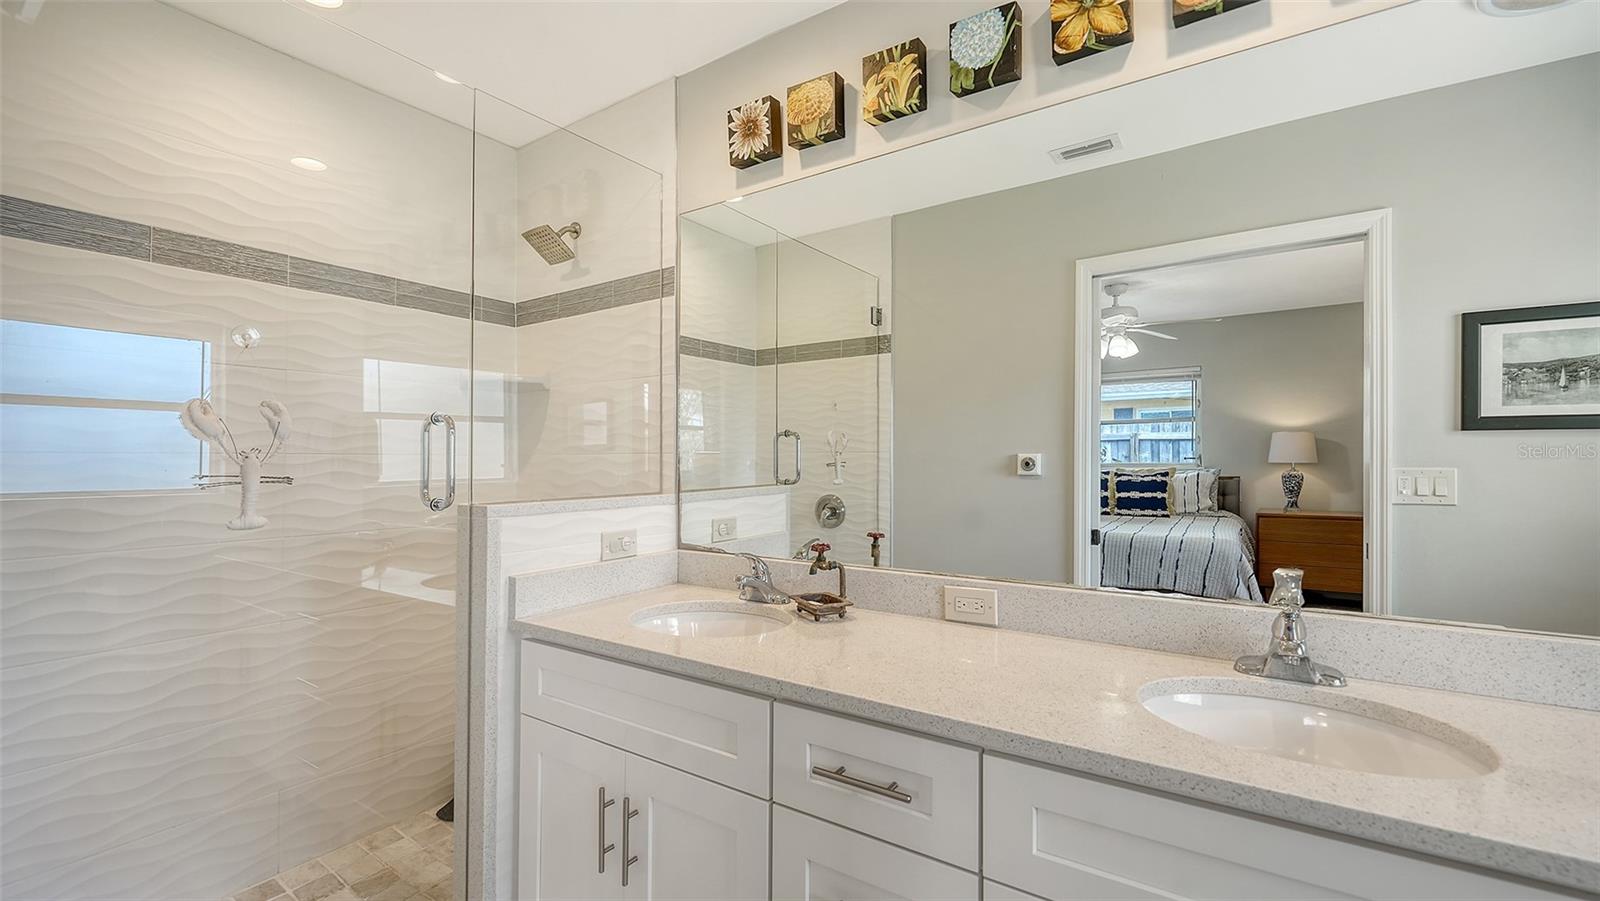
Bathroom with a glass walk-in shower and double-sink vanity; bedroom visible through the doorway.
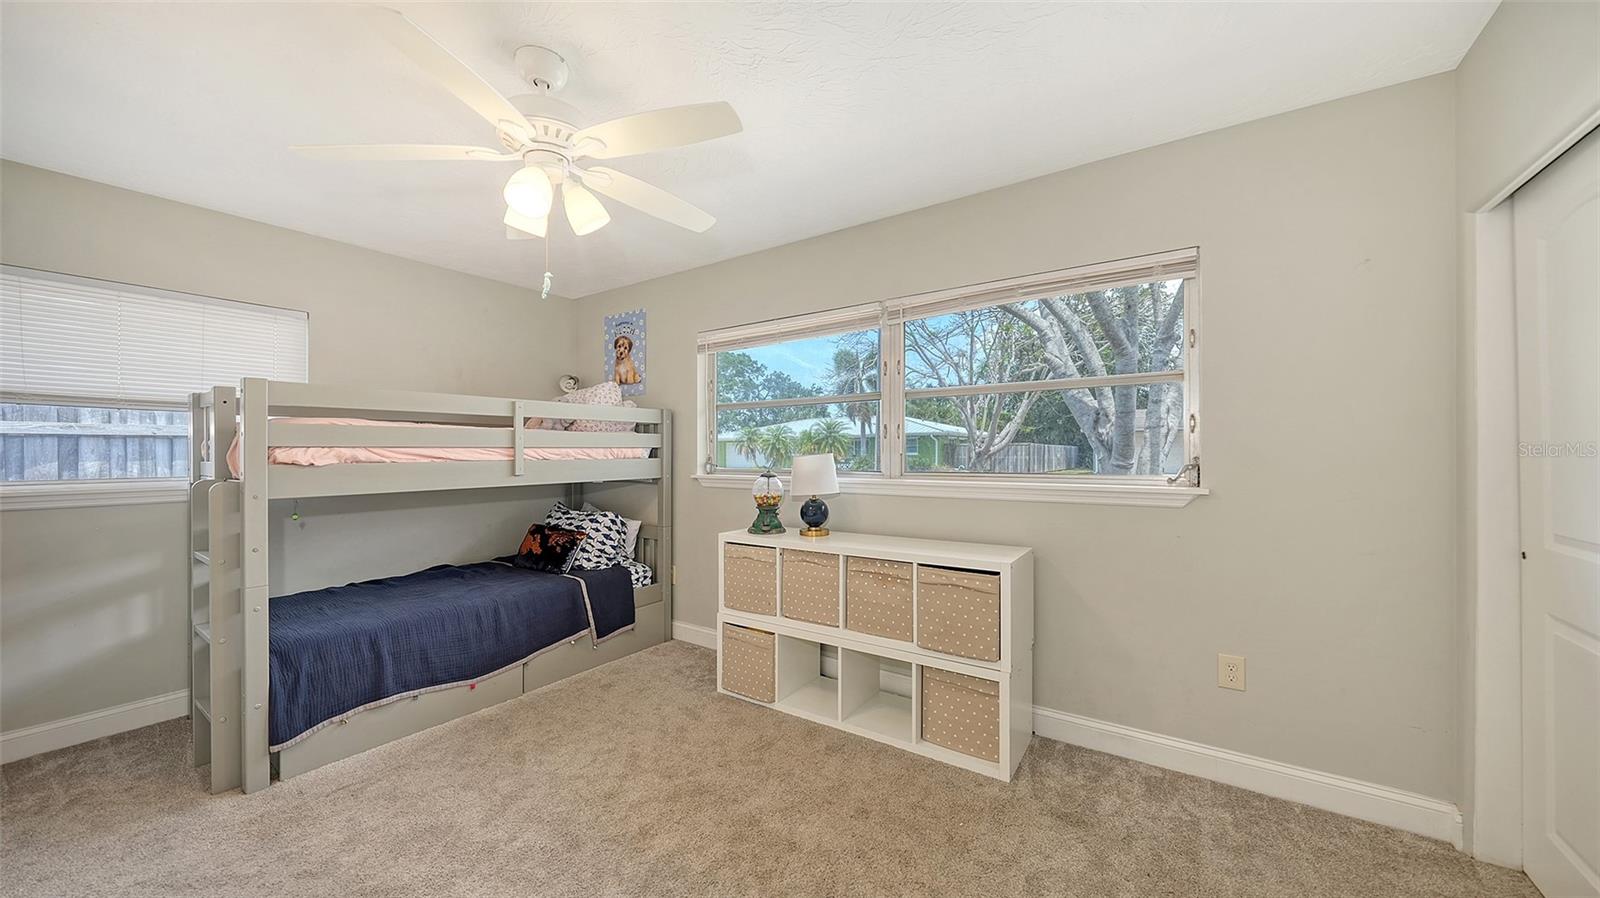
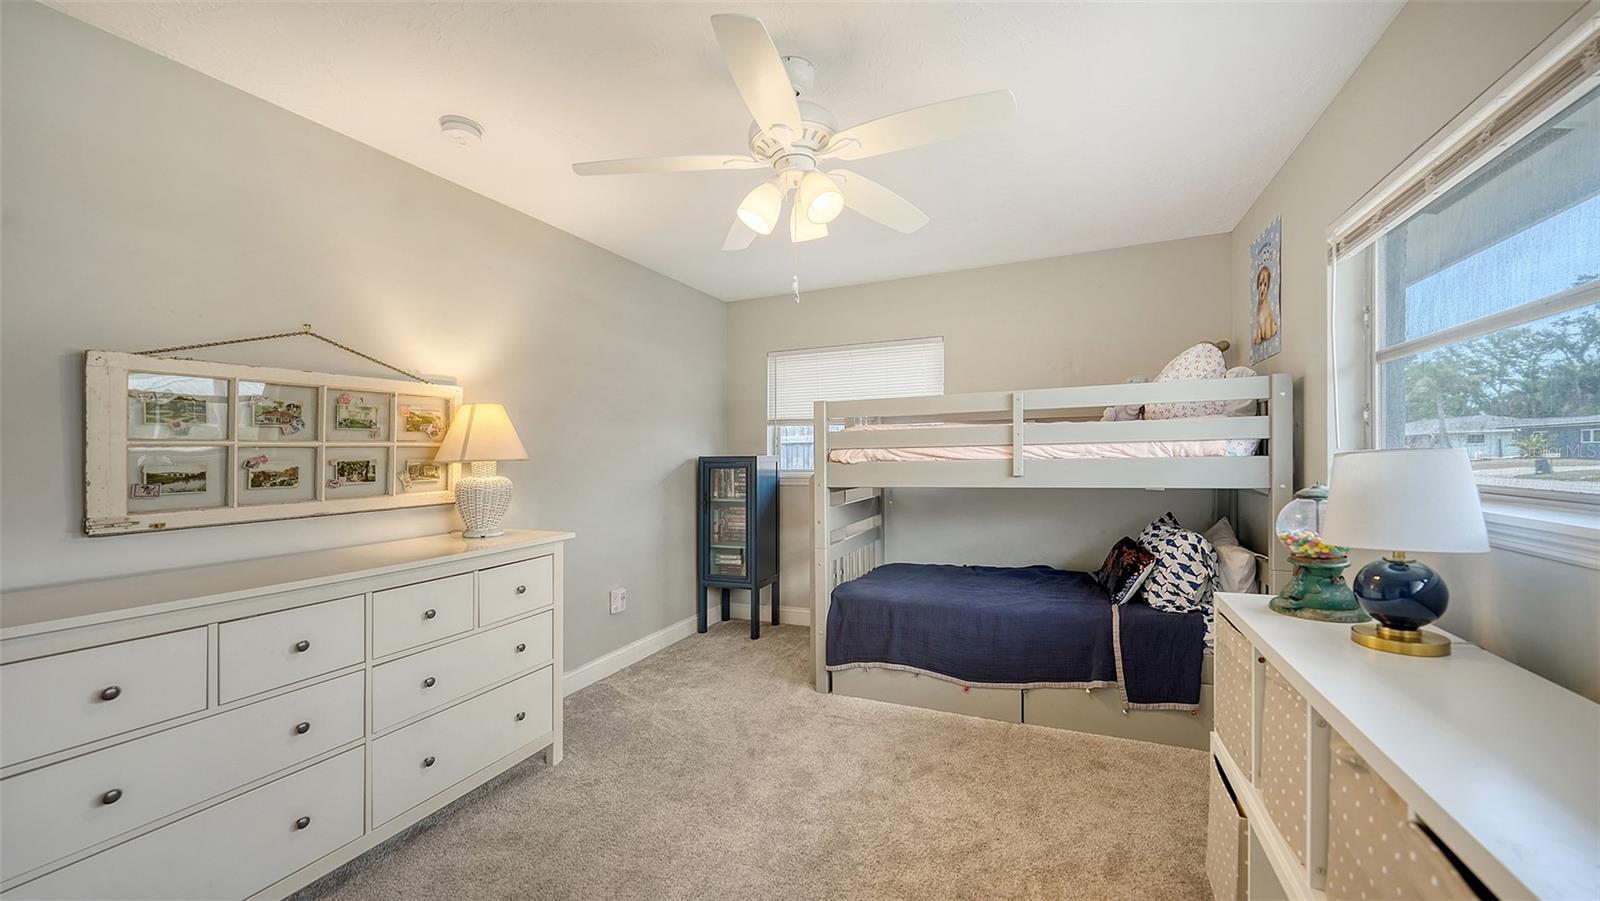
Bedroom with a gray bunk bed, white storage unit, and wide windows overlooking trees.
Bedroom with a white bunk bed, beige carpet, and windows overlooking neighboring homes.
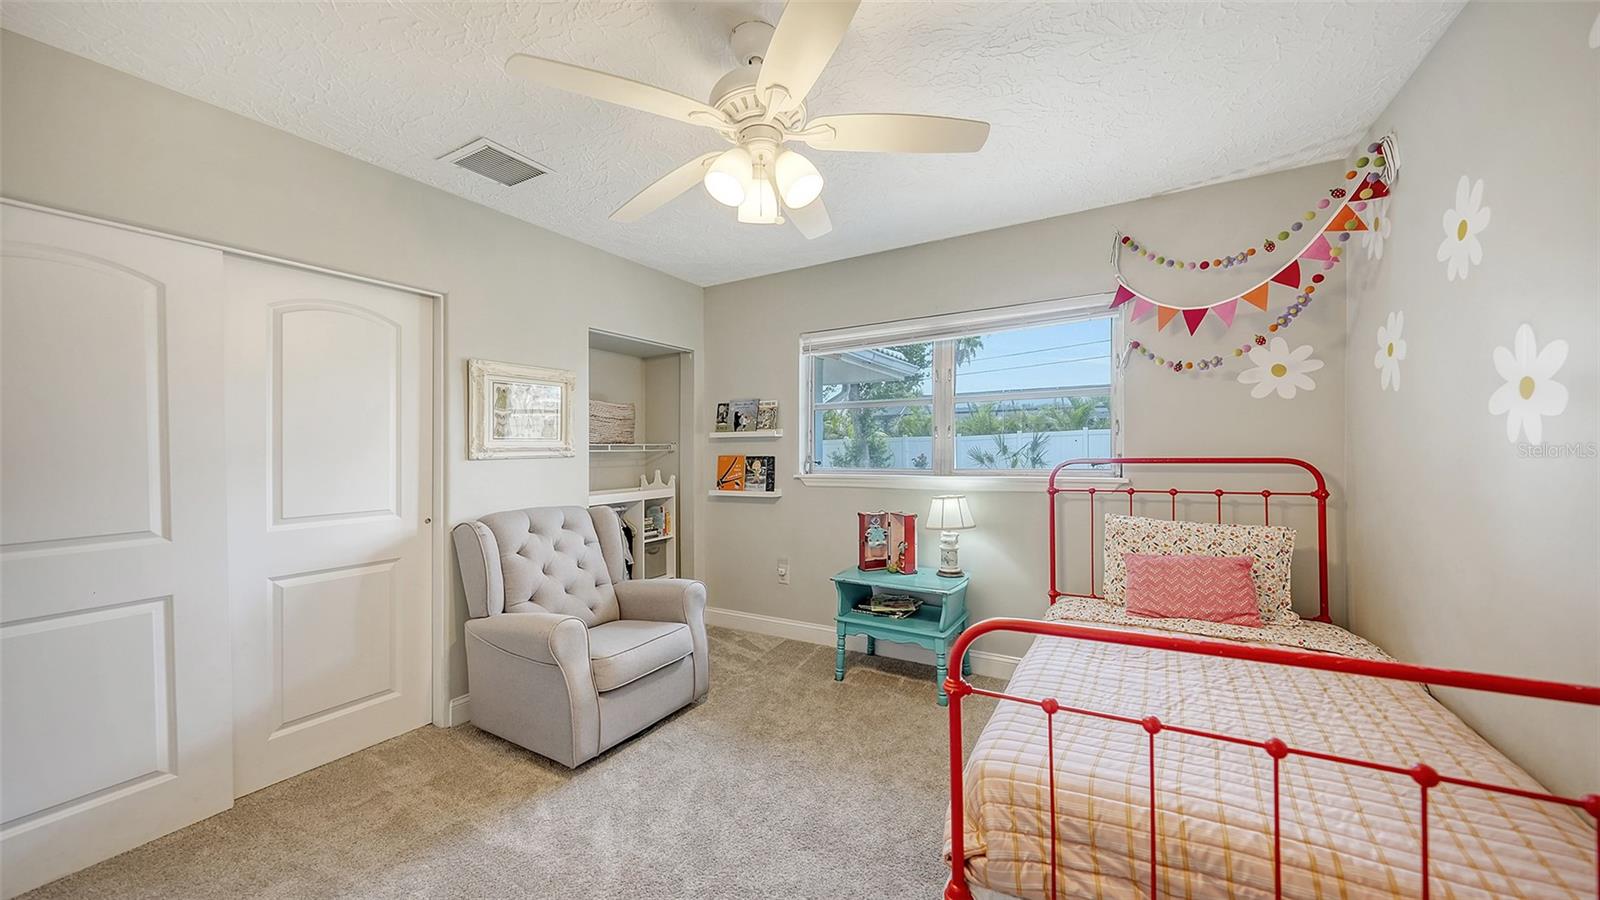
Bedroom with a red metal bed, floral wall decals, and a gray tufted armchair.
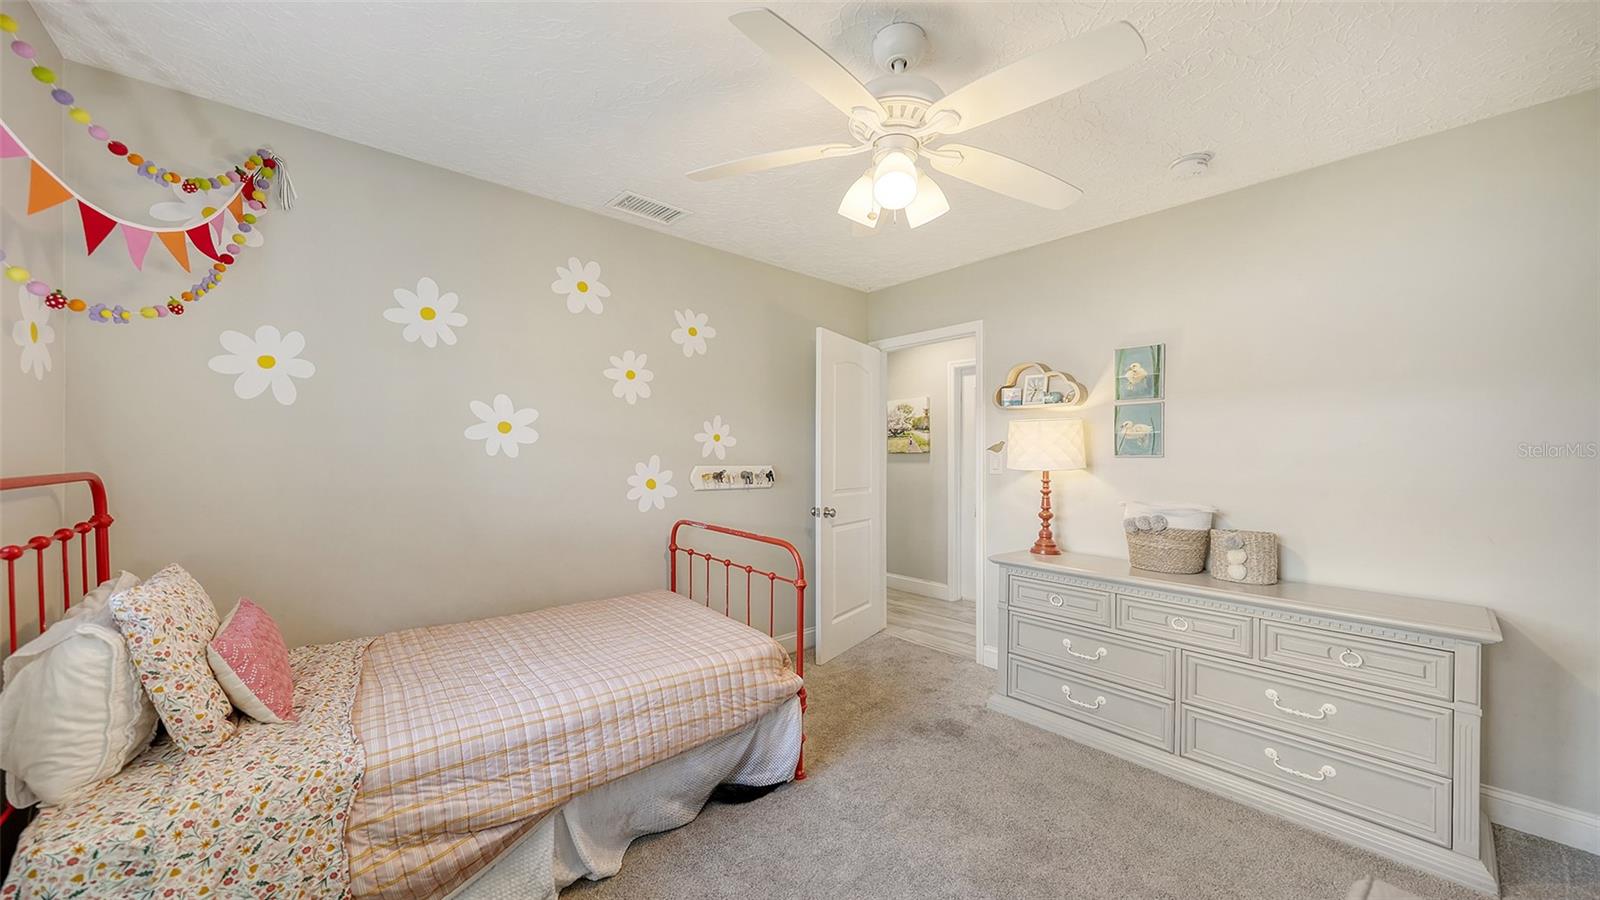
Bedroom with red metal beds, floral bedding, daisy wall decals, and a white dresser.
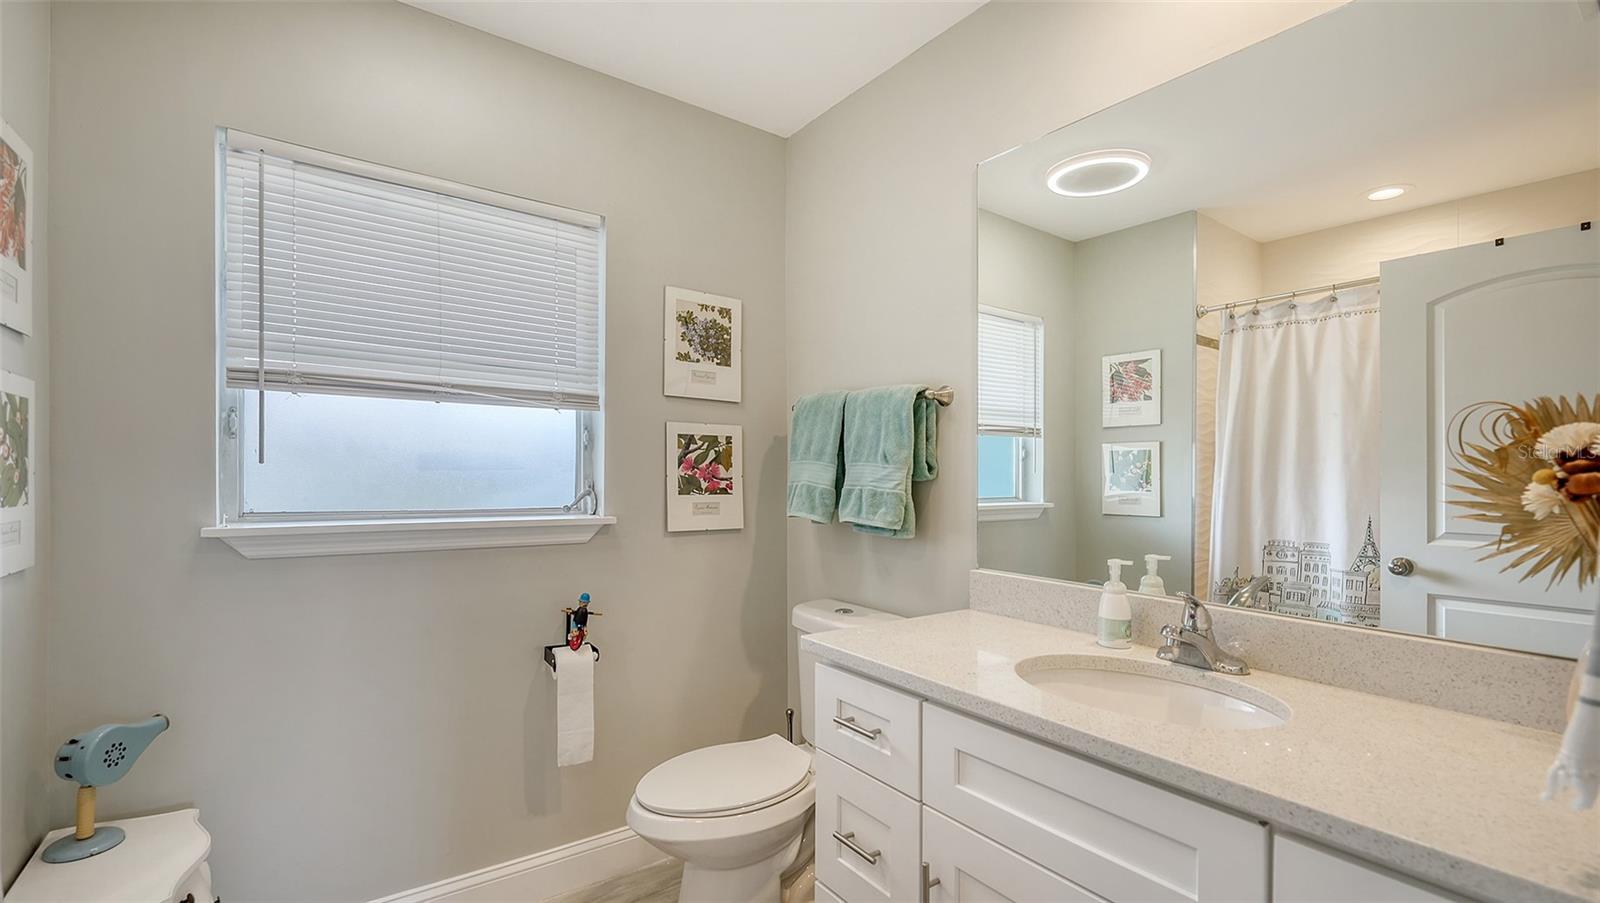
Bathroom with white vanity, large mirror, frosted window, and shower curtain.
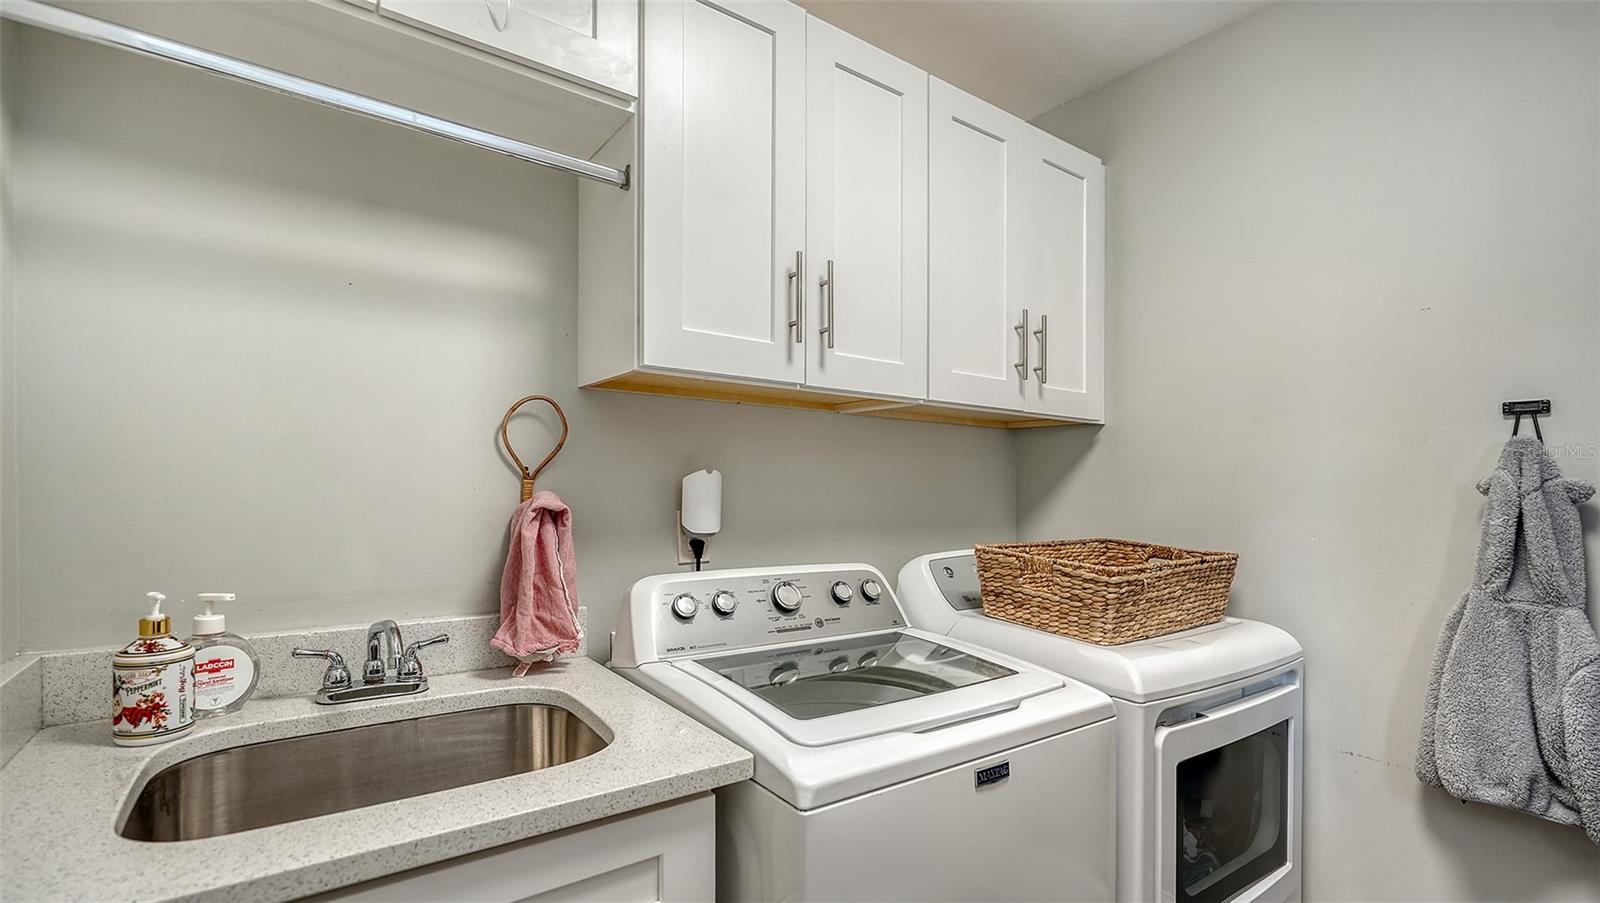
Laundry room with white washer and dryer, overhead cabinets, and a countertop utility sink.
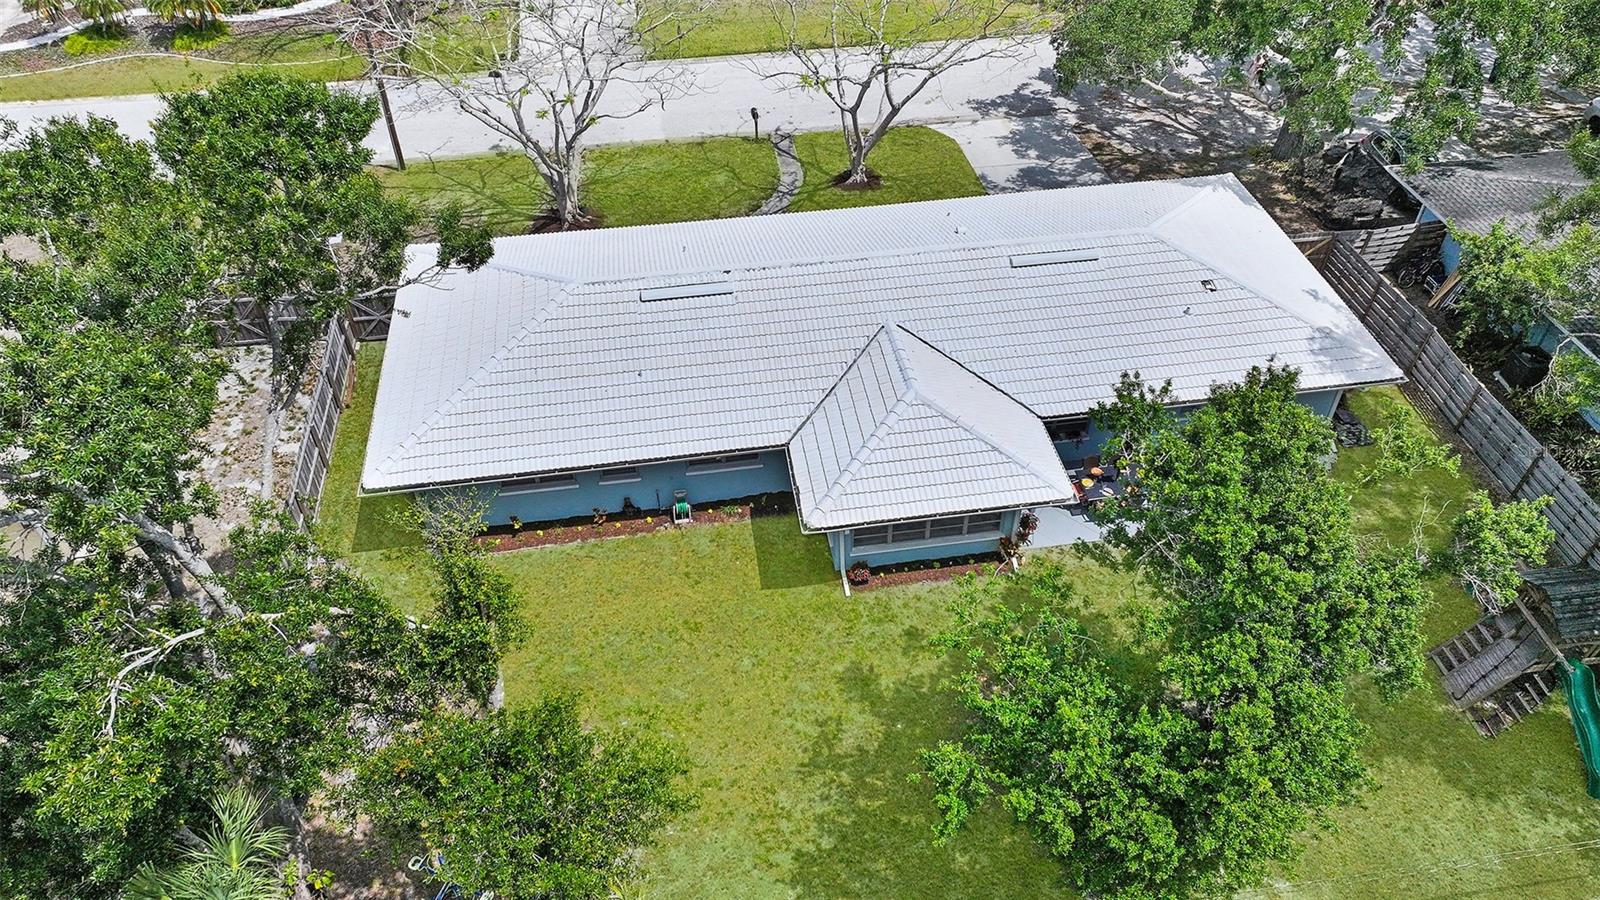
Aerial view of a single-story home with a light tiled roof and fenced, tree-lined yard.
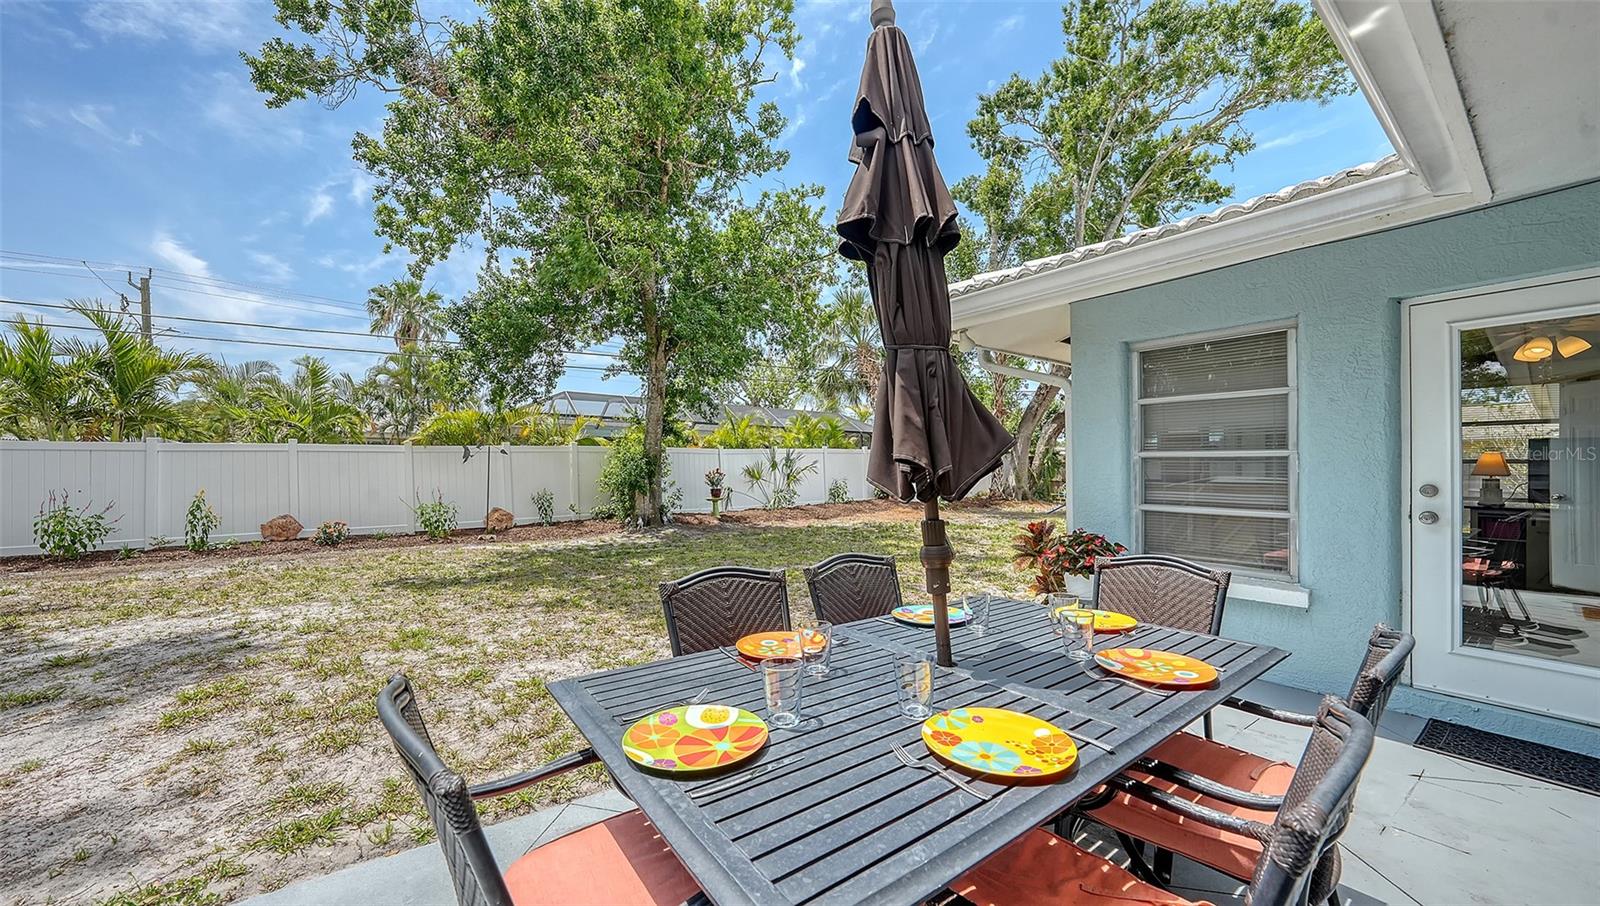
Backyard patio with colorful table settings, a closed umbrella, and a fenced yard beside a turquoise house.
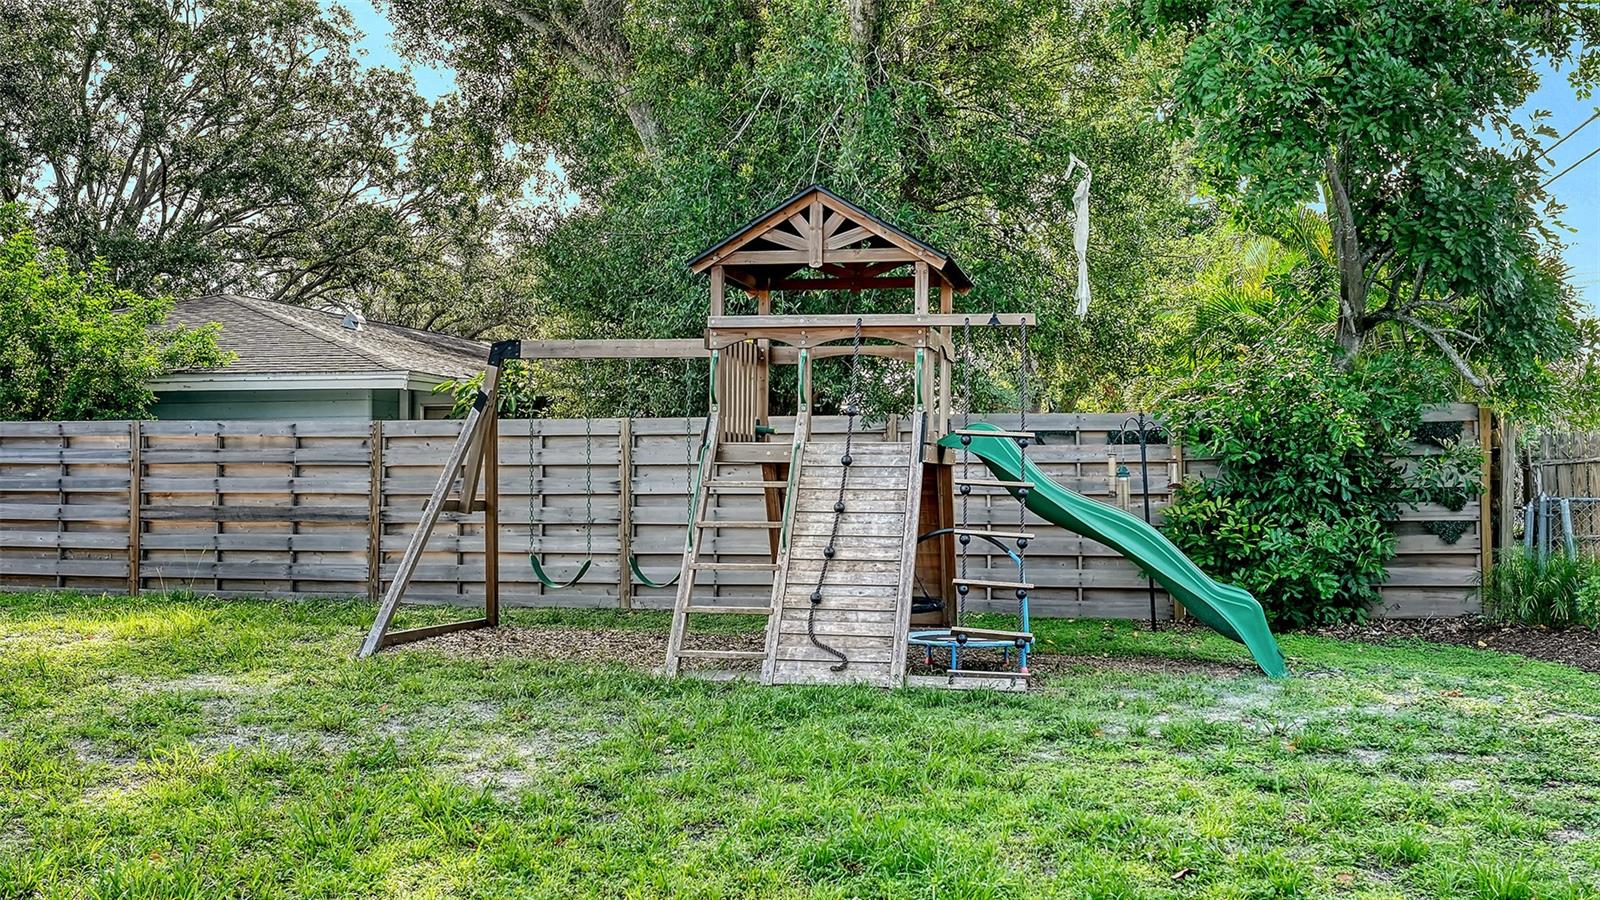
Fenced backyard with a wooden playset, swings, climbing wall, and green slide beneath mature trees.
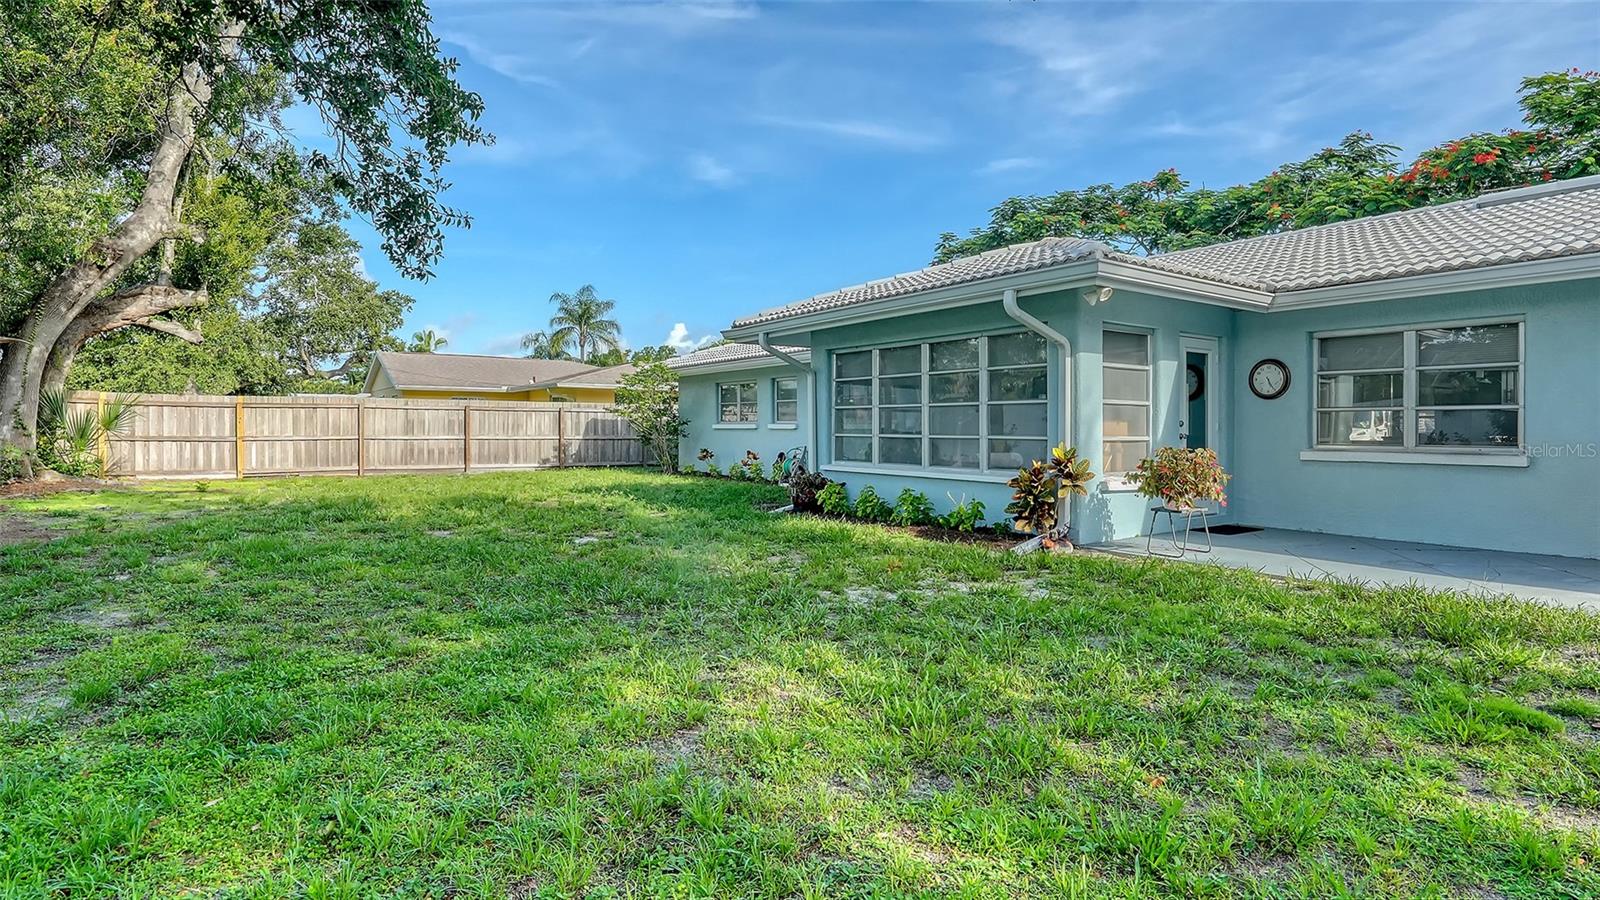
Backyard and rear of a light blue house, with a grassy lawn, mature trees, and wood privacy fence.
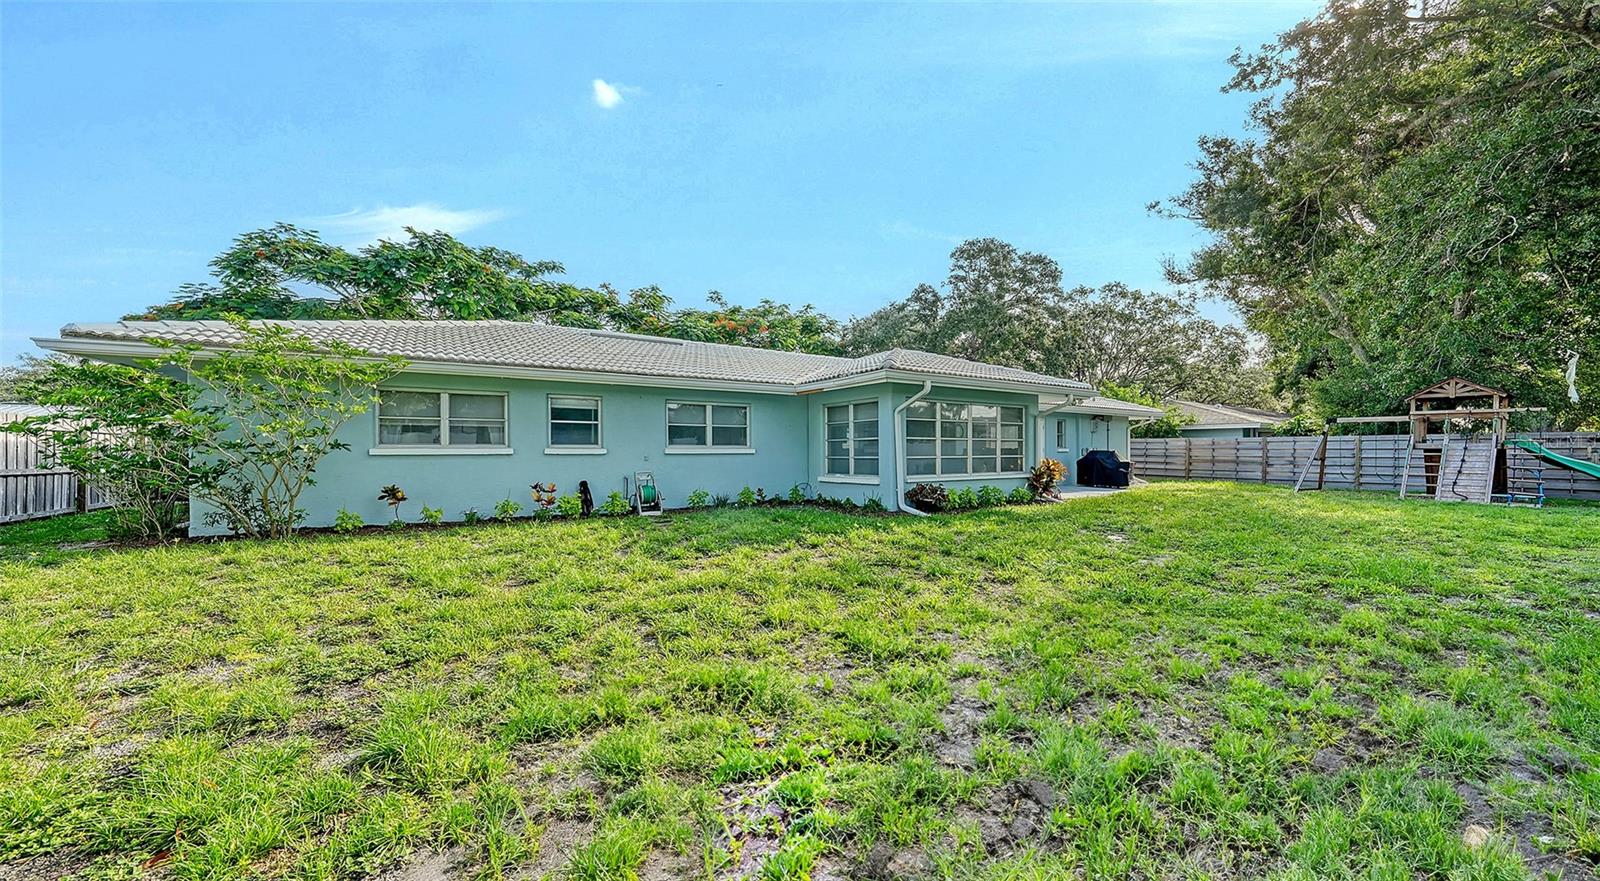
Rear of a light-blue single-story house with a screened porch, fenced grassy yard, and playset.
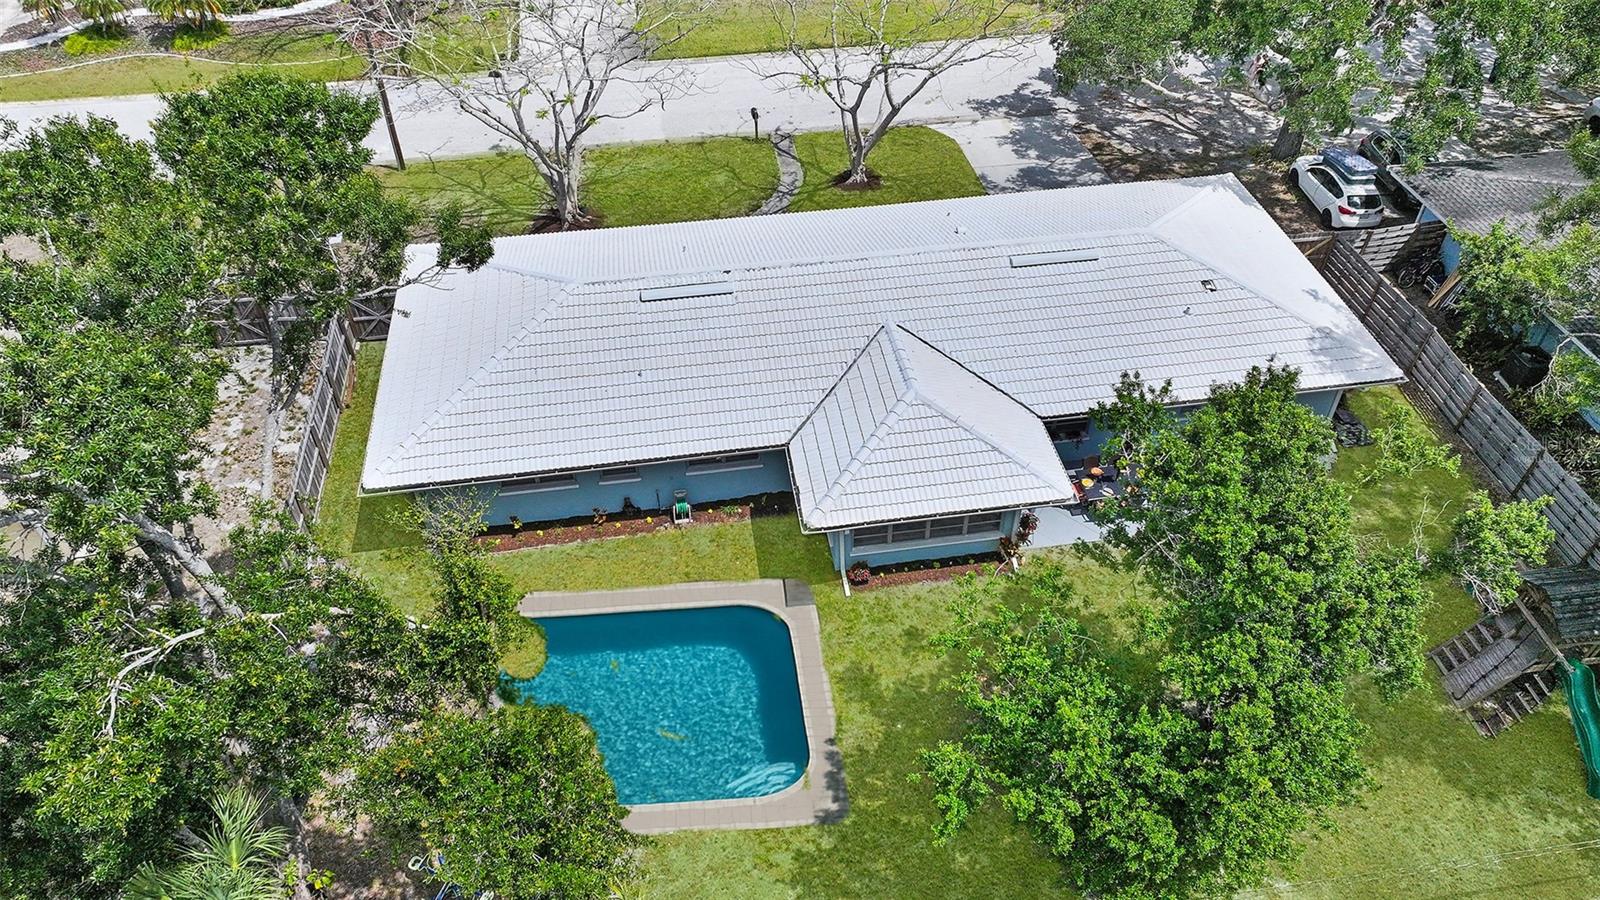
Aerial view of a home with a fenced, tree-shaded backyard and swimming pool.
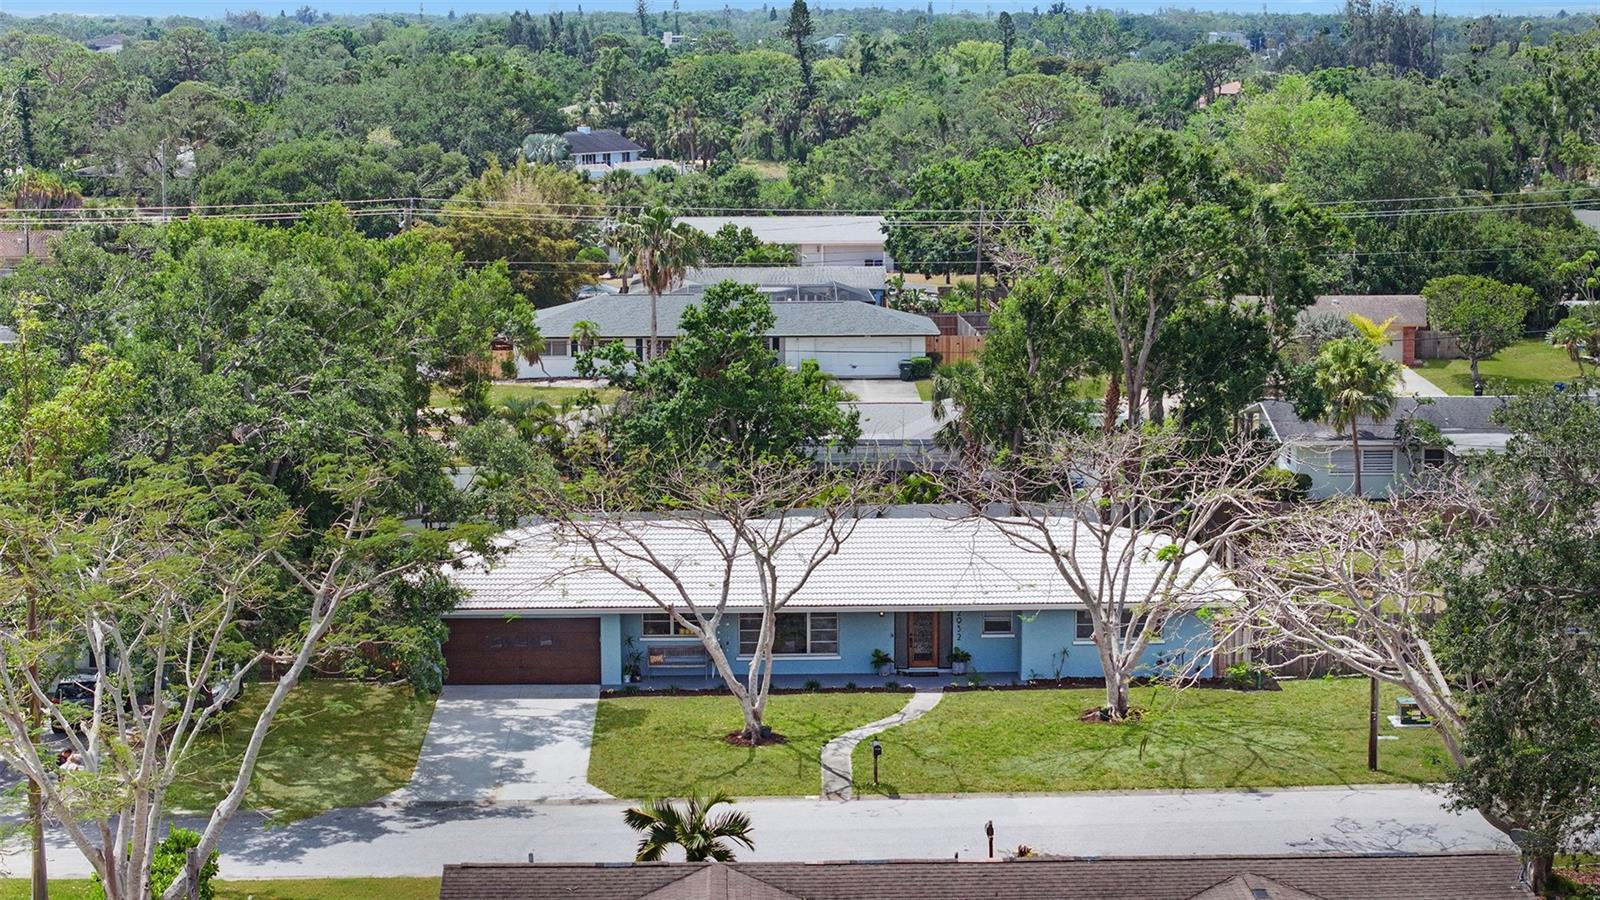
Aerial view of a blue single-story home with a curved front walk and mature trees.
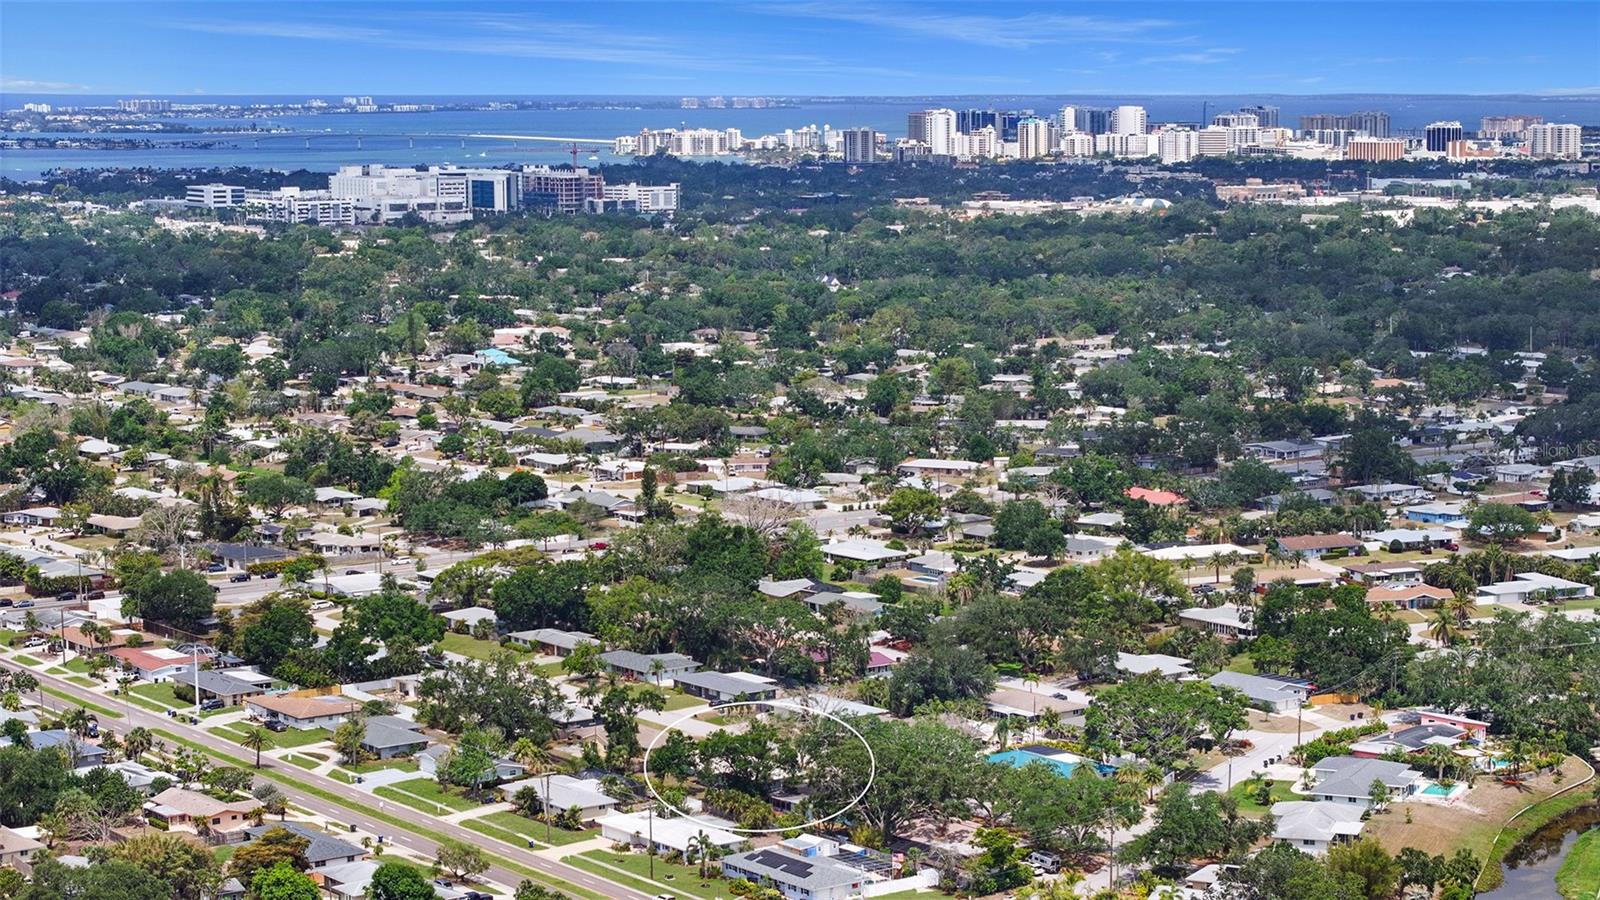
Aerial neighborhood view with the property lot outlined in white and the bay and skyline beyond.
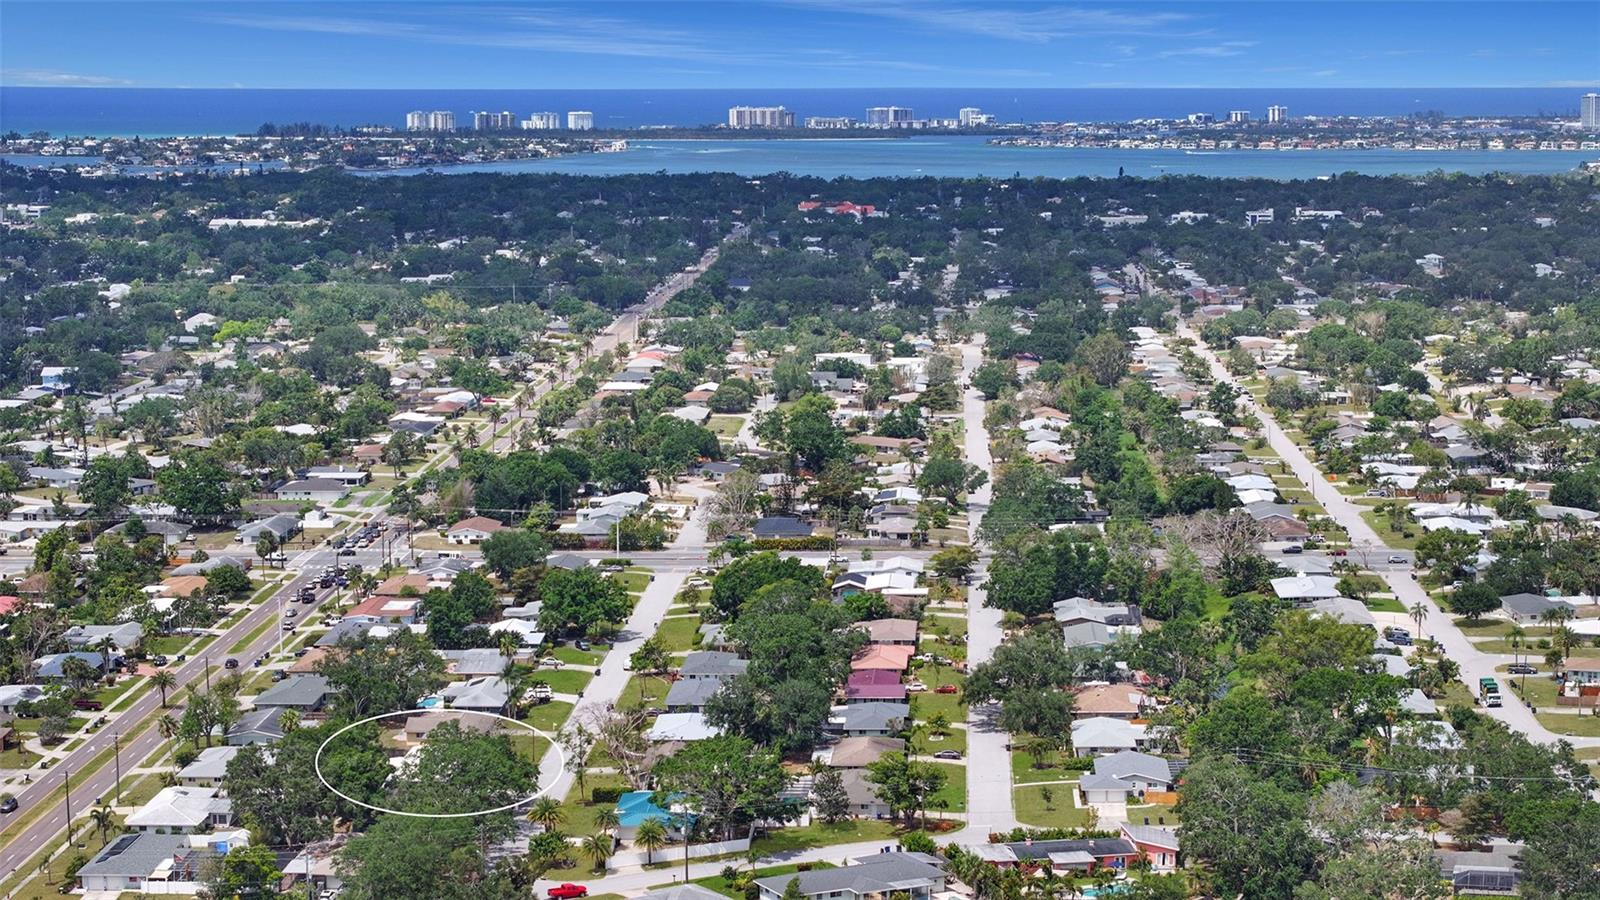
Aerial view of a tree-lined neighborhood, with the circled property and coastal water beyond.
SEE ALL PHOTOS
Single-story light blue home with an attached garage and curved front walkway beneath mature trees.
Light-blue single-story home with a brown garage door, partly screened by a large front-yard tree.
Home entrance with an ornate metal security door, textured glass sidelights, and potted plants on the covered porch.
Covered front porch with a wooden bench, large windows, and hanging ornaments beside a landscaped yard.
Staged living room with a pink sofa, decorative glass front door, and open white kitchen.
Living room with pink sofa, patterned armchairs, large windows, and an open kitchen.
Furnished living room with a pink sofa, patterned armchairs, and large sliding glass doors.
Furnished living room opening to a dining area and kitchen, with patterned armchairs and a red cabinet.
Living room with a piano, gray seating, floral rug, and wide windows.
Furnished living room with gray sofas, a colorful citrus rug, and a view into a second sitting area.
Open kitchen with a stone island, stainless steel appliances, and adjoining living and office areas.
Bright kitchen with white shaker cabinets, a stone island, stainless appliances, and an adjoining living area.
Renovated kitchen with white cabinets, stone counters, stainless appliances, and a window over the sink.
Kitchen and dining area with a granite island, white cabinets, stainless appliances, and a round table.
Open kitchen and dining area with granite island, stainless range, and red accent cabinet.
Dining room with a round table, black chairs, red cabinet, and wide windows.
Furnished bedroom with a striped bedspread, ceiling fan, and windows overlooking trees.
Bedroom with striped bedding and colorful pillows beside large windows overlooking a fenced yard.
Bathroom with a glass walk-in shower and double-sink vanity; bedroom visible through the doorway.
Bedroom with a gray bunk bed, white storage unit, and wide windows overlooking trees.
Bedroom with a white bunk bed, beige carpet, and windows overlooking neighboring homes.
Bedroom with a red metal bed, floral wall decals, and a gray tufted armchair.
Bedroom with red metal beds, floral bedding, daisy wall decals, and a white dresser.
Bathroom with white vanity, large mirror, frosted window, and shower curtain.
Laundry room with white washer and dryer, overhead cabinets, and a countertop utility sink.
Aerial view of a single-story home with a light tiled roof and fenced, tree-lined yard.
Backyard patio with colorful table settings, a closed umbrella, and a fenced yard beside a turquoise house.
Fenced backyard with a wooden playset, swings, climbing wall, and green slide beneath mature trees.
Backyard and rear of a light blue house, with a grassy lawn, mature trees, and wood privacy fence.
Rear of a light-blue single-story house with a screened porch, fenced grassy yard, and playset.
Aerial view of a home with a fenced, tree-shaded backyard and swimming pool.
Aerial view of a blue single-story home with a curved front walk and mature trees.
Aerial neighborhood view with the property lot outlined in white and the bay and skyline beyond.
Aerial view of a tree-lined neighborhood, with the circled property and coastal water beyond.
Courtesy of COLDWELL BANKER REALTY, Gigi Kuster  Listing Contact: 941-383-6411 
Pending

2932 UPPER TANGELO DR

2932 UPPER TANGELO DR, SARASOTA, FL 34239

$525,000
Under contract-accepting backup offers. One or more photo(s) has been virtually staged. Welcome to 2932 Upper Tangelo Drive - your slice of paradise in Sarasota.

Tucked away on a quiet street in the desirable South Gate neighborhood, this charming 3-bedroom, 2-bath home sits proudly in a NO flood zone and is part of the sought-after Southside Elementary school district.

The home underwent thoughtful renovations around 2019, including a beautifully updated kitchen, modern bathrooms, a new AC system, and re-piping. These updates blend seamlessly with the home's solid block construction, offering both character and peace of mind.

Inside, the home lives large with a spacious, functional layout - perfect for families or anyone who appreciates room to spread out. Whether it's quiet mornings or lively get-togethers, there's a space for every moment.

The expansive backyard invites outdoor fun, gardening, or future possibilities, while the central Sarasota location puts you just minutes from world-class beaches, shopping, dining, and cultural gems.

Everything about this property says: "Welcome home - this is where memories are made."
The property has successfully passed the 4-point inspection and wind mitigation report.

3
beds

2
baths

1,686 Sq.Ft. LIVING AREA

10,000 Sq.Ft. lot

Danelle Haag

Danelle Haag

Features & Amenities

Interior

  • total bedrooms3
  • Total bathrooms2
  • full bathrooms2
  • Laundry room Inside, Laundry Room
  • Flooring Carpet, Ceramic Tile
  • APPLIANCES Range Hood, Refrigerator
  • other interior Features Ceiling Fans(s), Eat-in Kitchen, Kitchen/Family Room Combo, Open Floorplan

Area & Lot

  • Status Pending
  • Living Area1,686 Sq.Ft.
  • Total Area2,755 Sq.Ft.
  • Lot Area10,000 Sq.Ft.
  • MLS® IDA4649398
  • TypeResidential
  • YEAR BUILT1957
  • View DescriptionGarden
  • Elementary SchoolSouthside Elementary
  • Middle SchoolBrookside Middle
  • High SchoolSarasota High

Exterior

  • STORIES1
  • Garage Space2.0
  • water SourcePublic
  • utilitiesElectricity Connected
  • roofTile
  • HEAT TYPEElectric
  • AIR CONDITIONINGCentral Air
  • sewerPublic Sewer
  • SubstructureSlab
  • other exterior FeaturesGarden

Financial

  • Sales Price$525,000
  • Real Estate Tax $5,023/yr
  • Zoning RSF2
Light-blue single-story home with a brown garage door, partly screened by a large front-yard tree.

Schedule a Showing

I would love to show you our beautiful property. Please select your preferred date and time below. I will be in touch shortly to confirm your appointment.

Schedule a Showing

I would love to show you our beautiful property. Please select your preferred date and time below. I will be in touch shortly to confirm your appointment.

Thank you for your interest in 2932 UPPER TANGELO DR, SARASOTA, FL 34239. We are reviewing your request and will be in touch shortly!

Mortgage Calculator

Estimate your monthly mortgage payment, including the principal and interest, property taxes, and HOA. Adjust the values to generate a more accurate rate.

All estimates are provided for informational purposes only. Actual amounts may vary.
$0,000 Your Payment 20 15 65
$0,000 Your Payment

Work With Danelle

Throughout her career, Danelle has developed a passion for working with non-profits dedicated to empowering women and ending domestic violence and frequently volunteers her time to plan events and fundraisers.

Follow Me on Instagram